CONCEPT ARCHIVE

Drawings. Systems.
Decisions.

Technical understanding across the whole building: from design intent to coordinated information and practical site decisions.

Architectural design review board

01 / DESIGN REVIEW

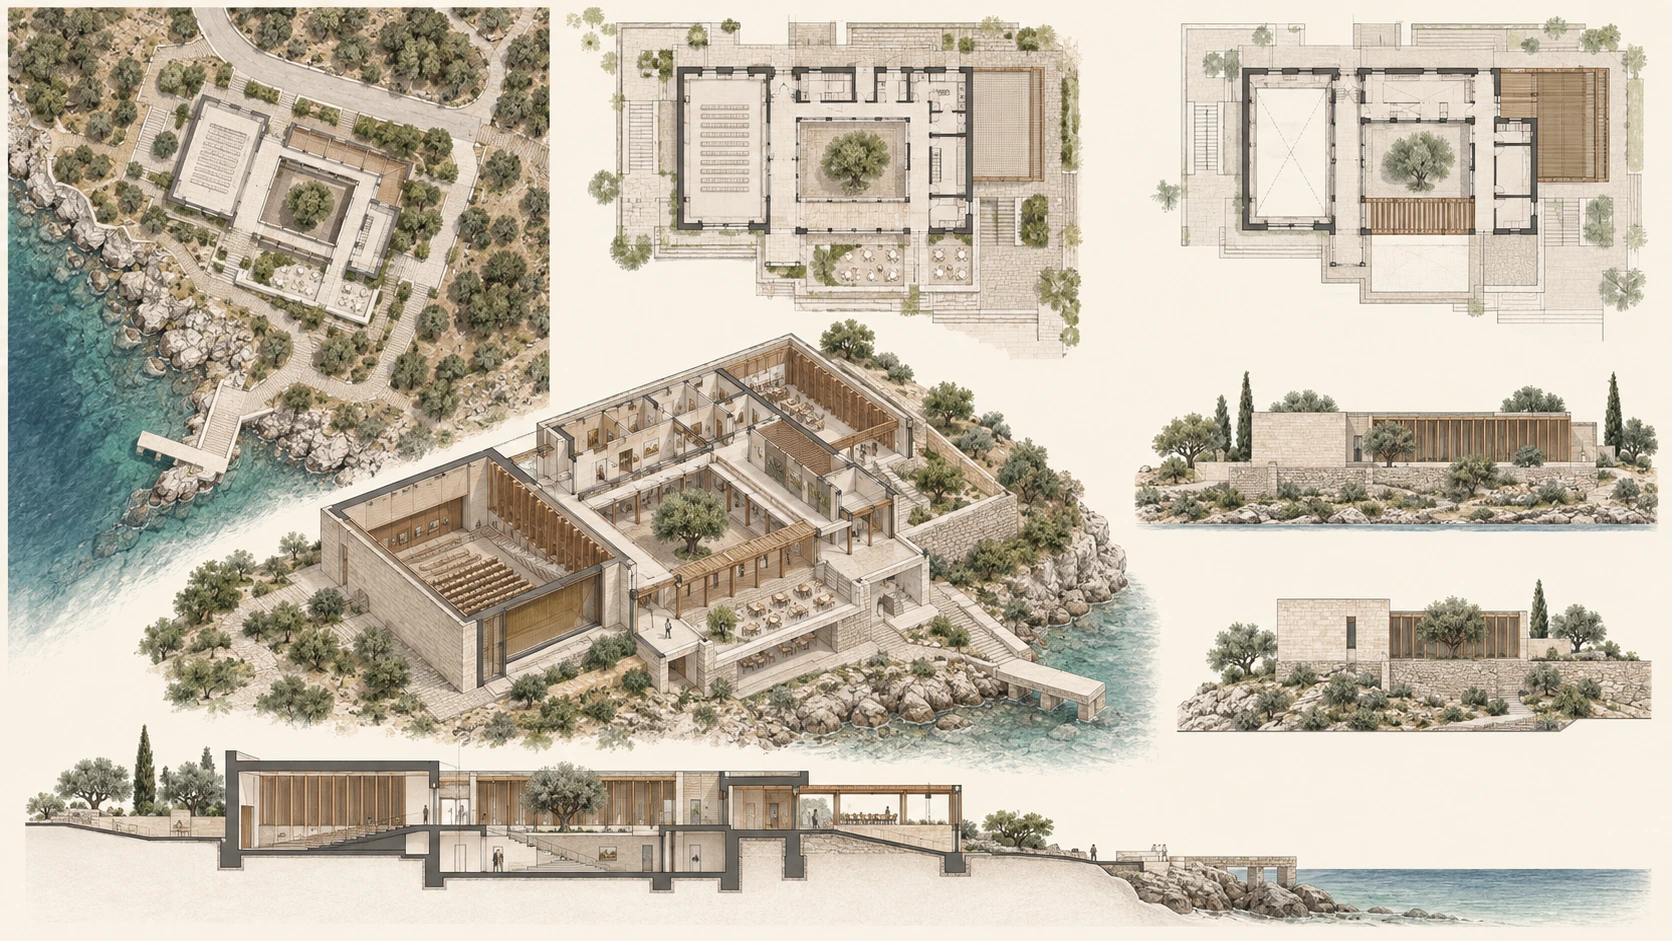
We review the building in its spatial and wider context.

Reviewing the site plan, floor plans, elevations, section and axonometric model together tests design intent against circulation, programme, structure and context.

Discuss a project
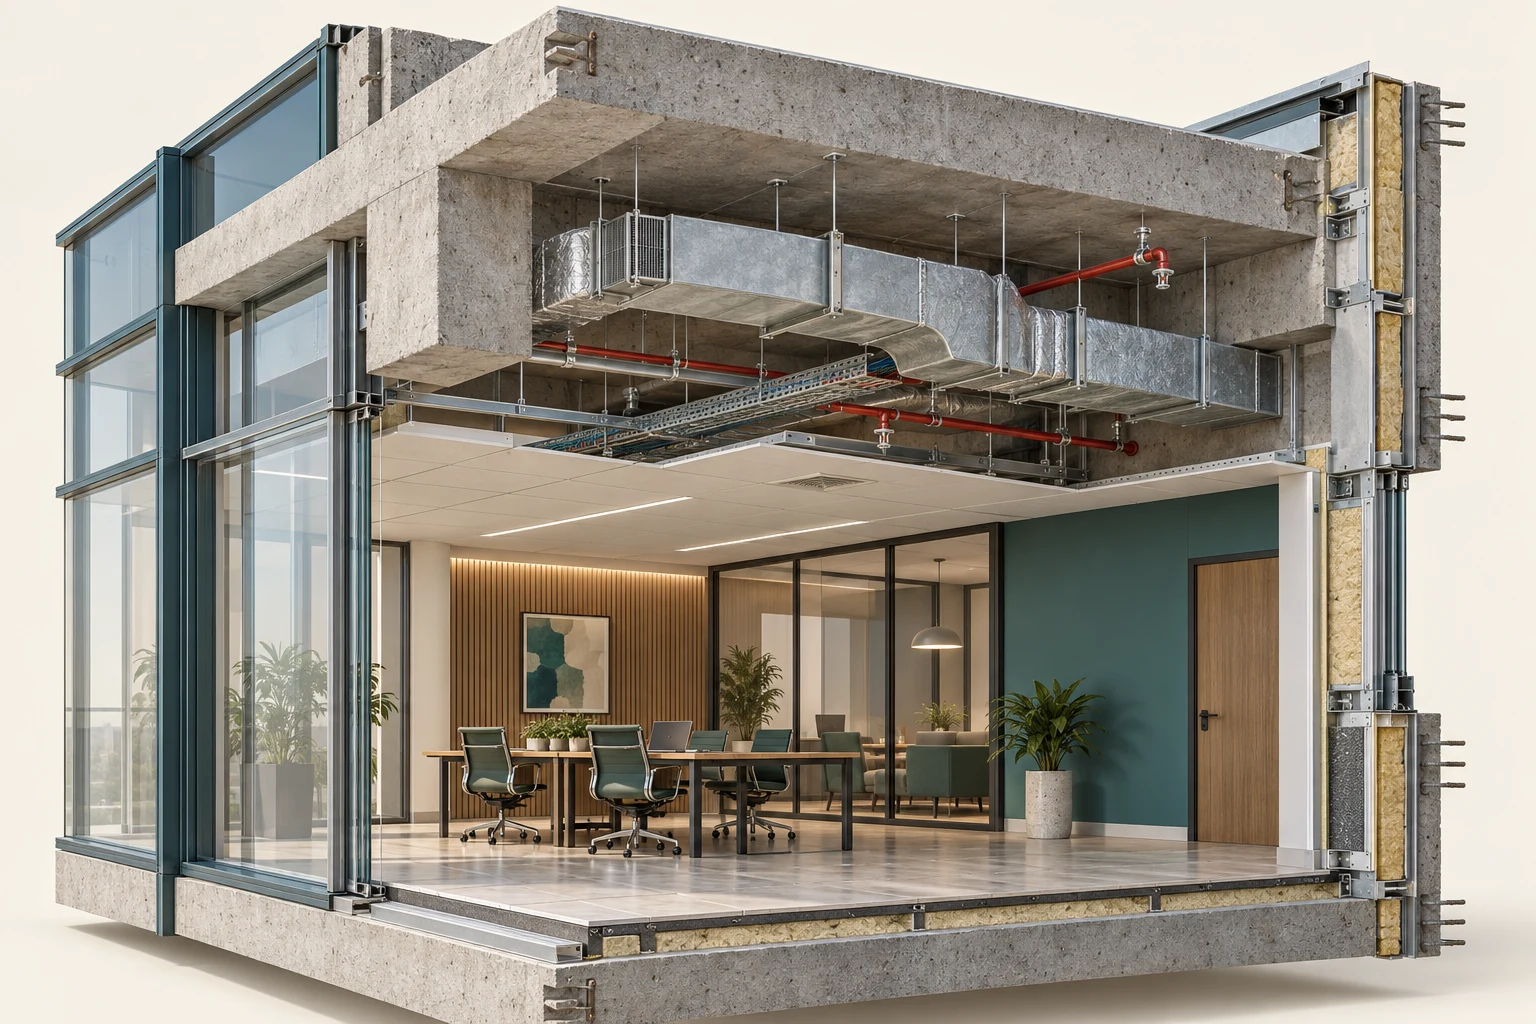
Coordination cutaway of structure, envelope and services

02 / TECHNICAL COORDINATION

We connect drawing decisions with buildable details.

We coordinate structure, envelope, mechanical and electrical routes with tolerance, access, maintenance and installation sequence.

Explore coordination
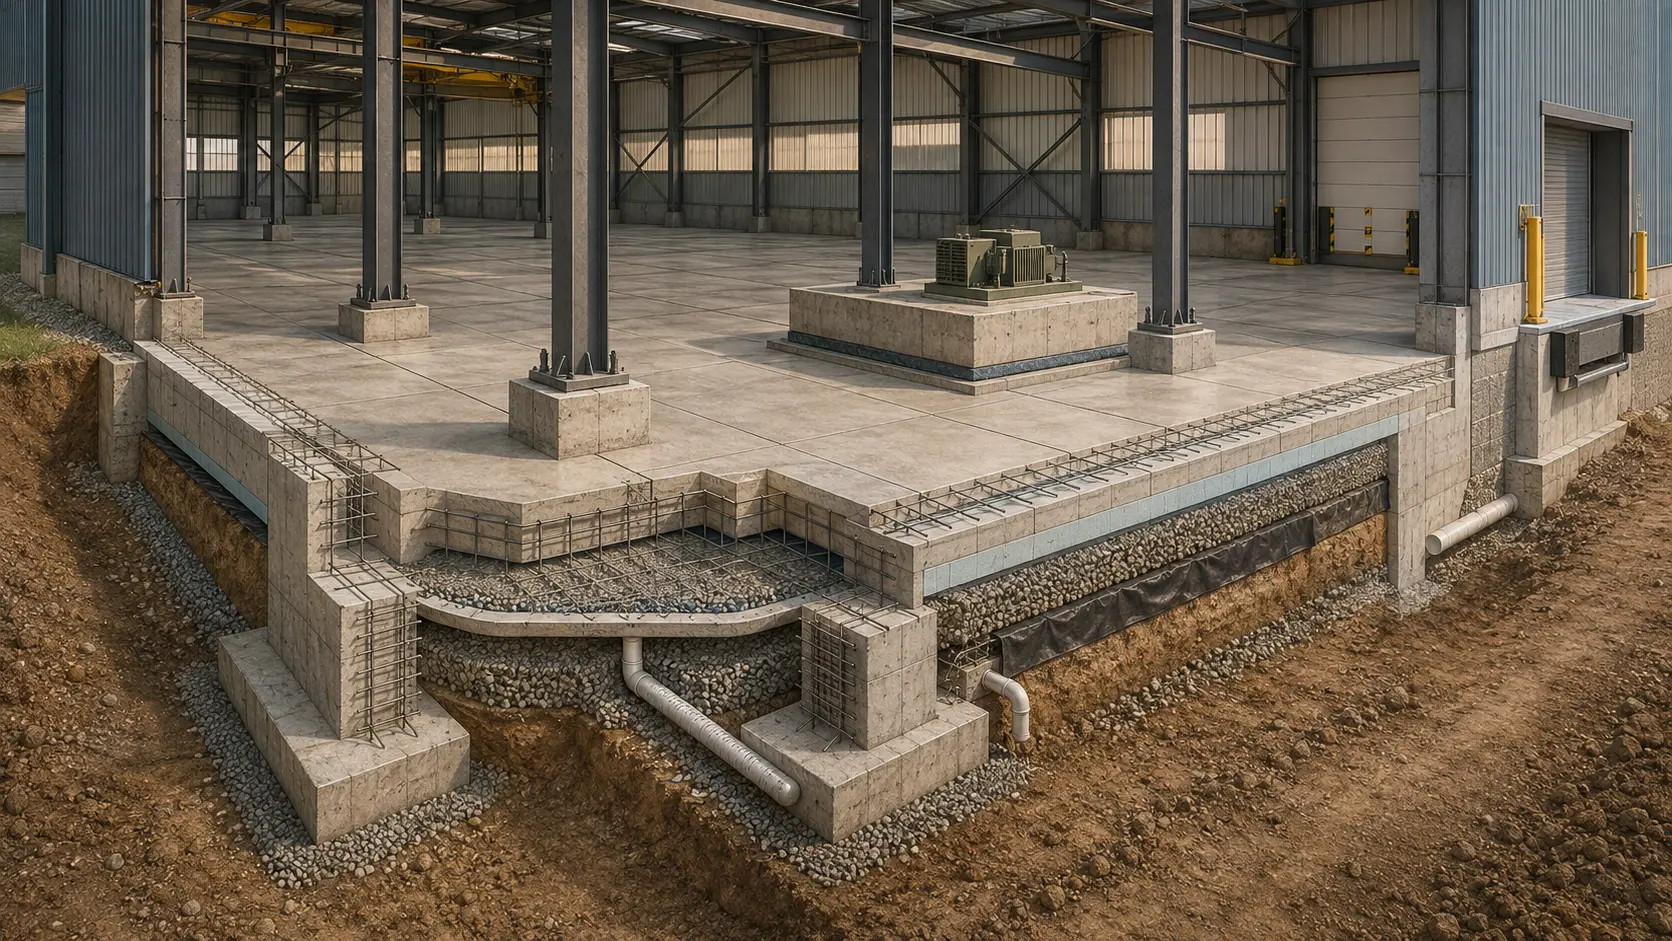
Cutaway view of site execution and foundation works

03 / SITE AND DELIVERY

We connect site findings with current project information.

We turn site observations into records tied to measurements, photographs, current revisions and responsibility, then define the next buildable step.

Discuss a project

Discuss a project

Have a project
to work through?

Share the design, coordination or site issue with its context. We will define the review scope and a buildable next step together.

Discuss a project