Material boards
Explain what a material is, where it is used, its key properties and the layers it must work with.
ARCHITECTS OF THE NEW WORLDS / OUR FIRST DIGITAL PRODUCT
From first excavation to handover: visual explanations, construction sequence and field knowledge across disciplines.
Platforms & access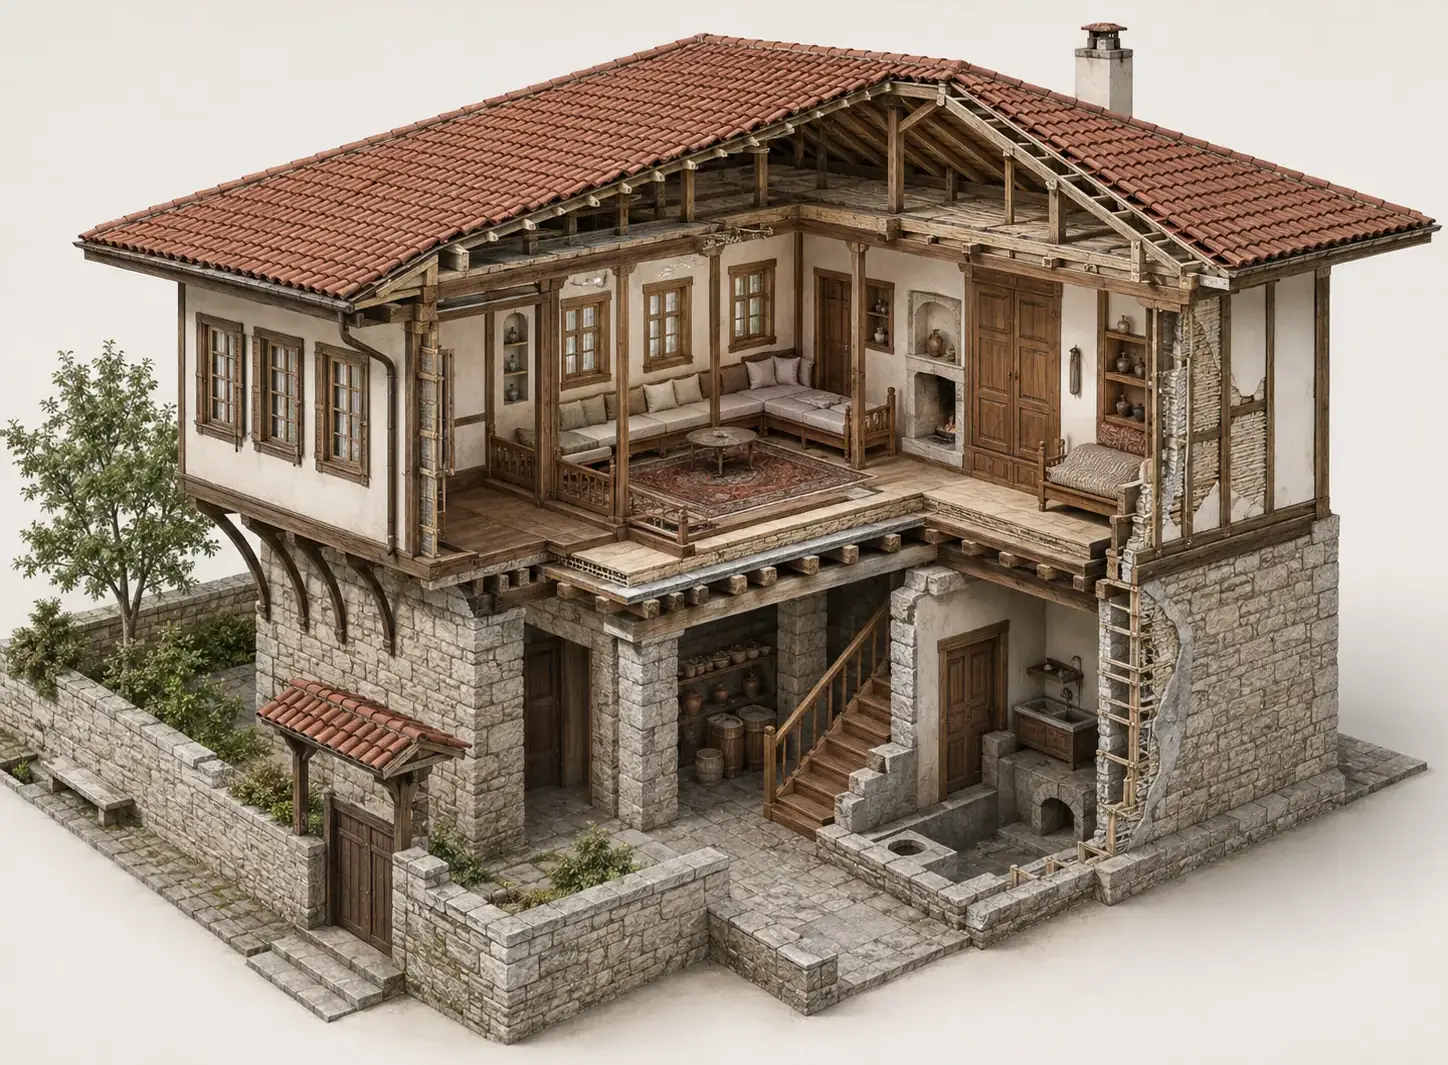
SEVEN CONNECTED HANDBOOK MODULES
Each module answers a specific question: what a detail is, how systems work together, when work happens, and how quantities and site decisions are recorded.
Swipe the cards to browse all seven modules
VISUAL CONSTRUCTION ATLAS / THREE BOARD TYPES
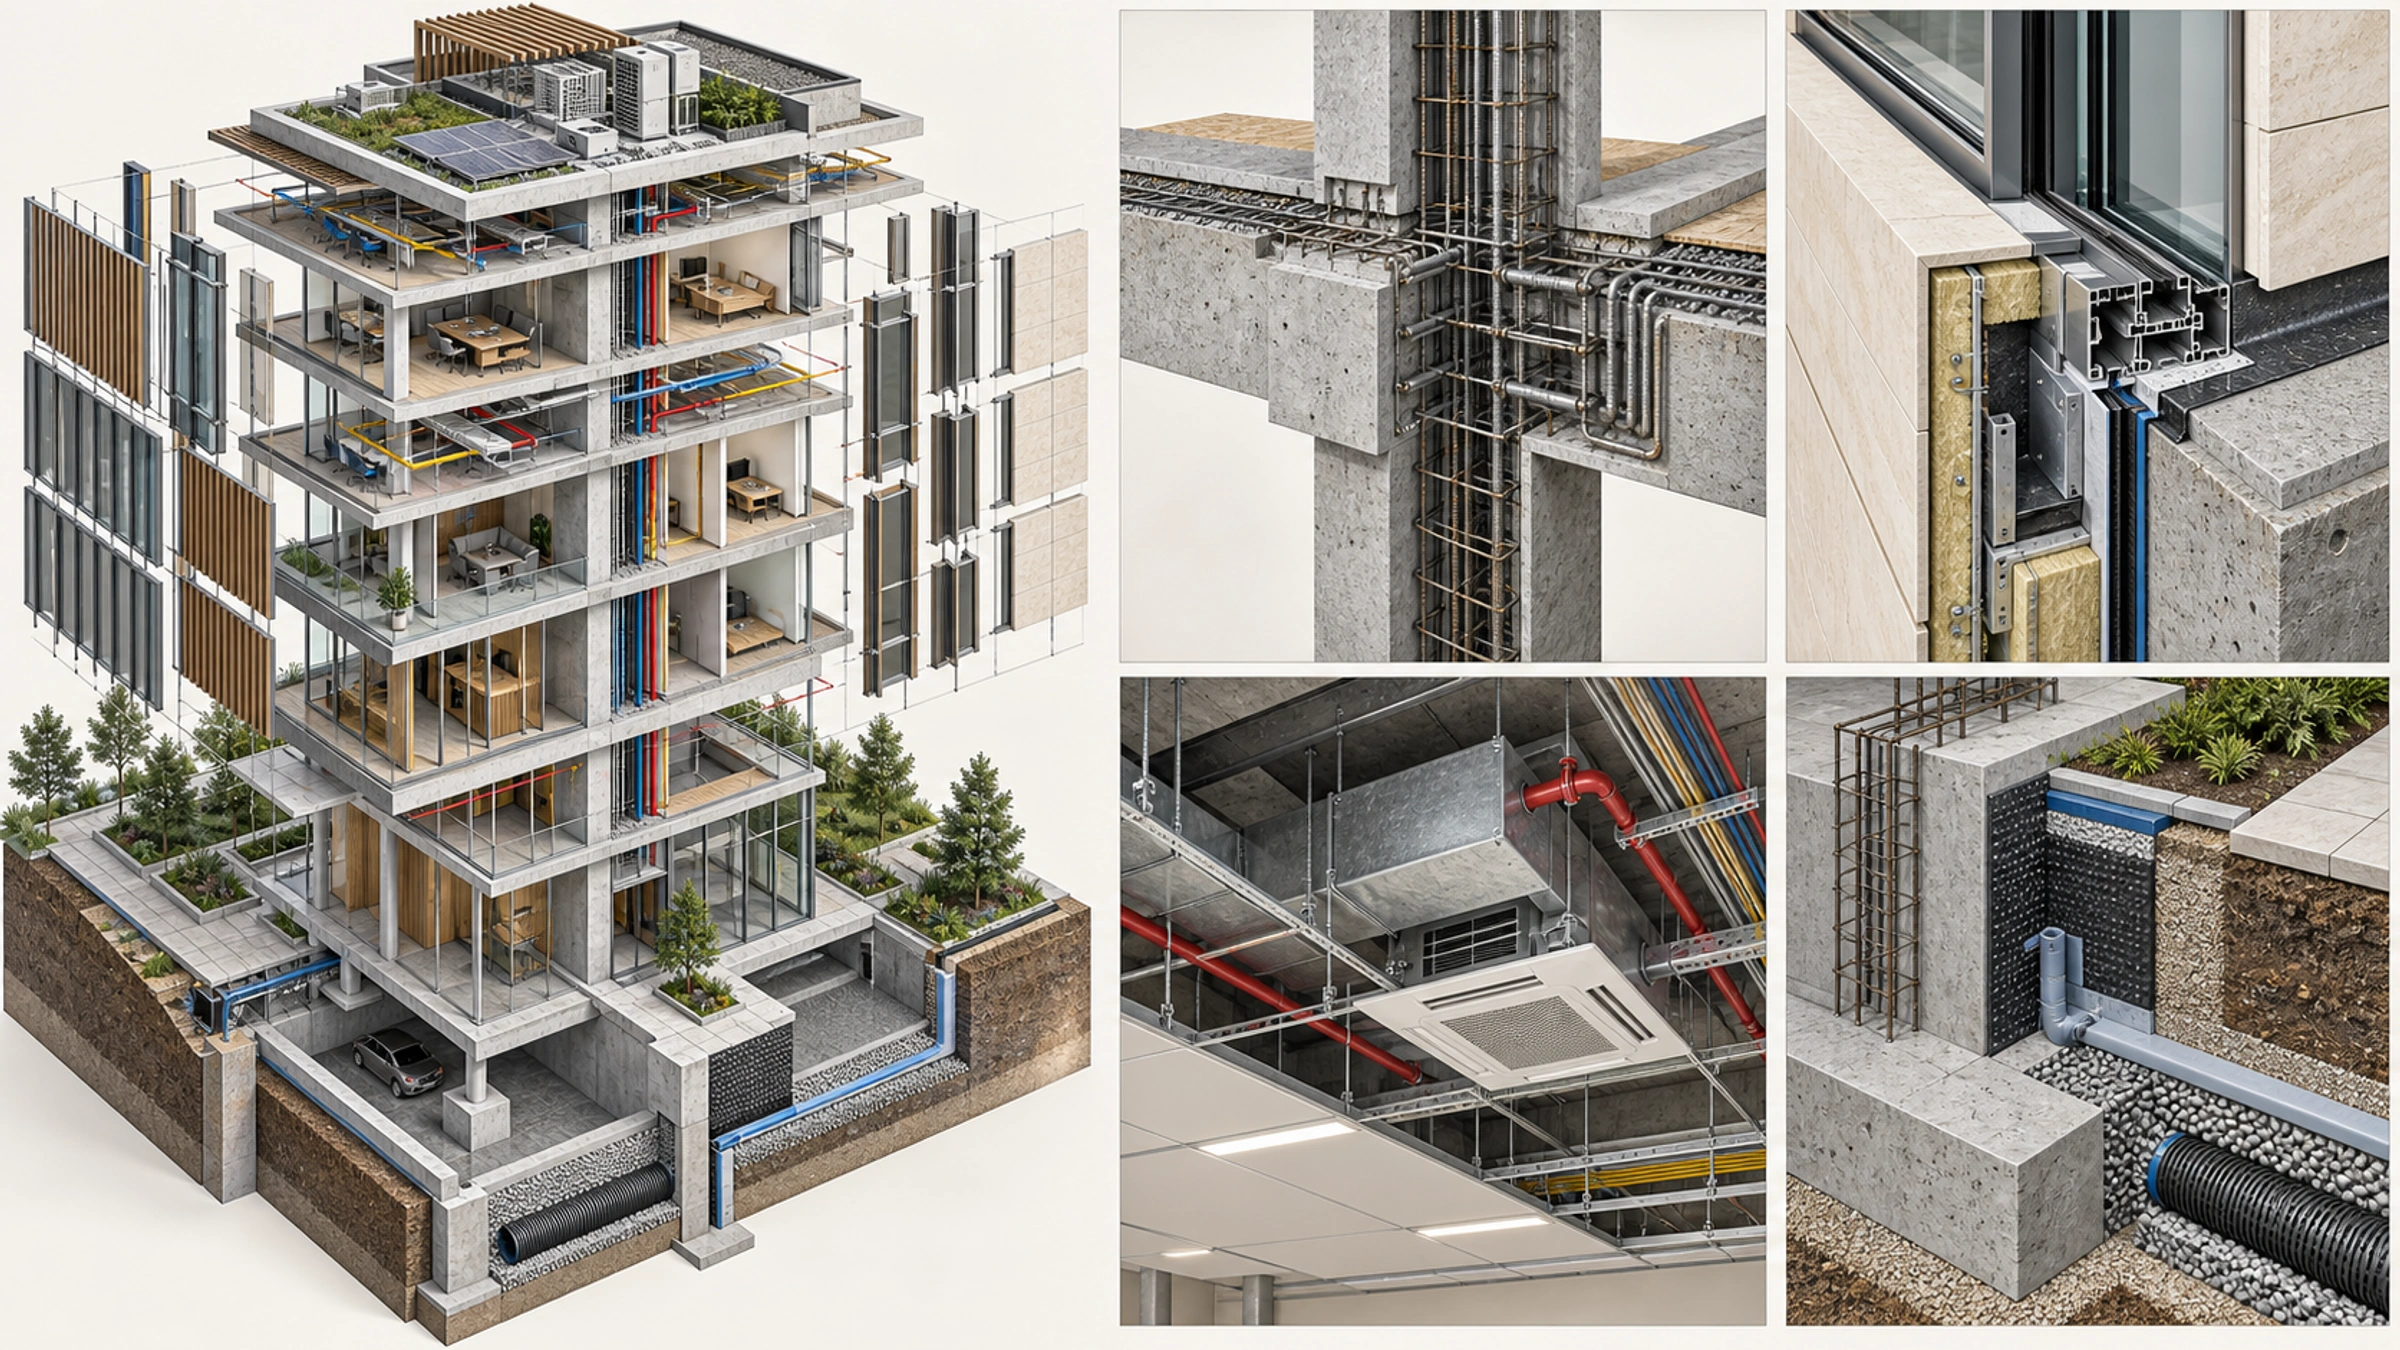
The atlas organizes construction knowledge into three board types, so you can see what a detail is, how it works and when to choose it.
Explain what a material is, where it is used, its key properties and the layers it must work with.
Compare types and working principles of foundations, columns, slabs, walls, roofs and building services.
Explain which material or system suits a condition and why, using performance, buildability and maintenance criteria.
See where the element sits within structure, space and building services.
Separate the layers, connections and continuity that form the junction.
Identify what is installed first and what must remain accessible for the following trade.
Compare design, specification, tolerance and installed condition in one review.
The visuals explain the review method; approved drawings and specifications govern dimensions, materials and construction decisions.
02 / 3D Anatomy Viewer
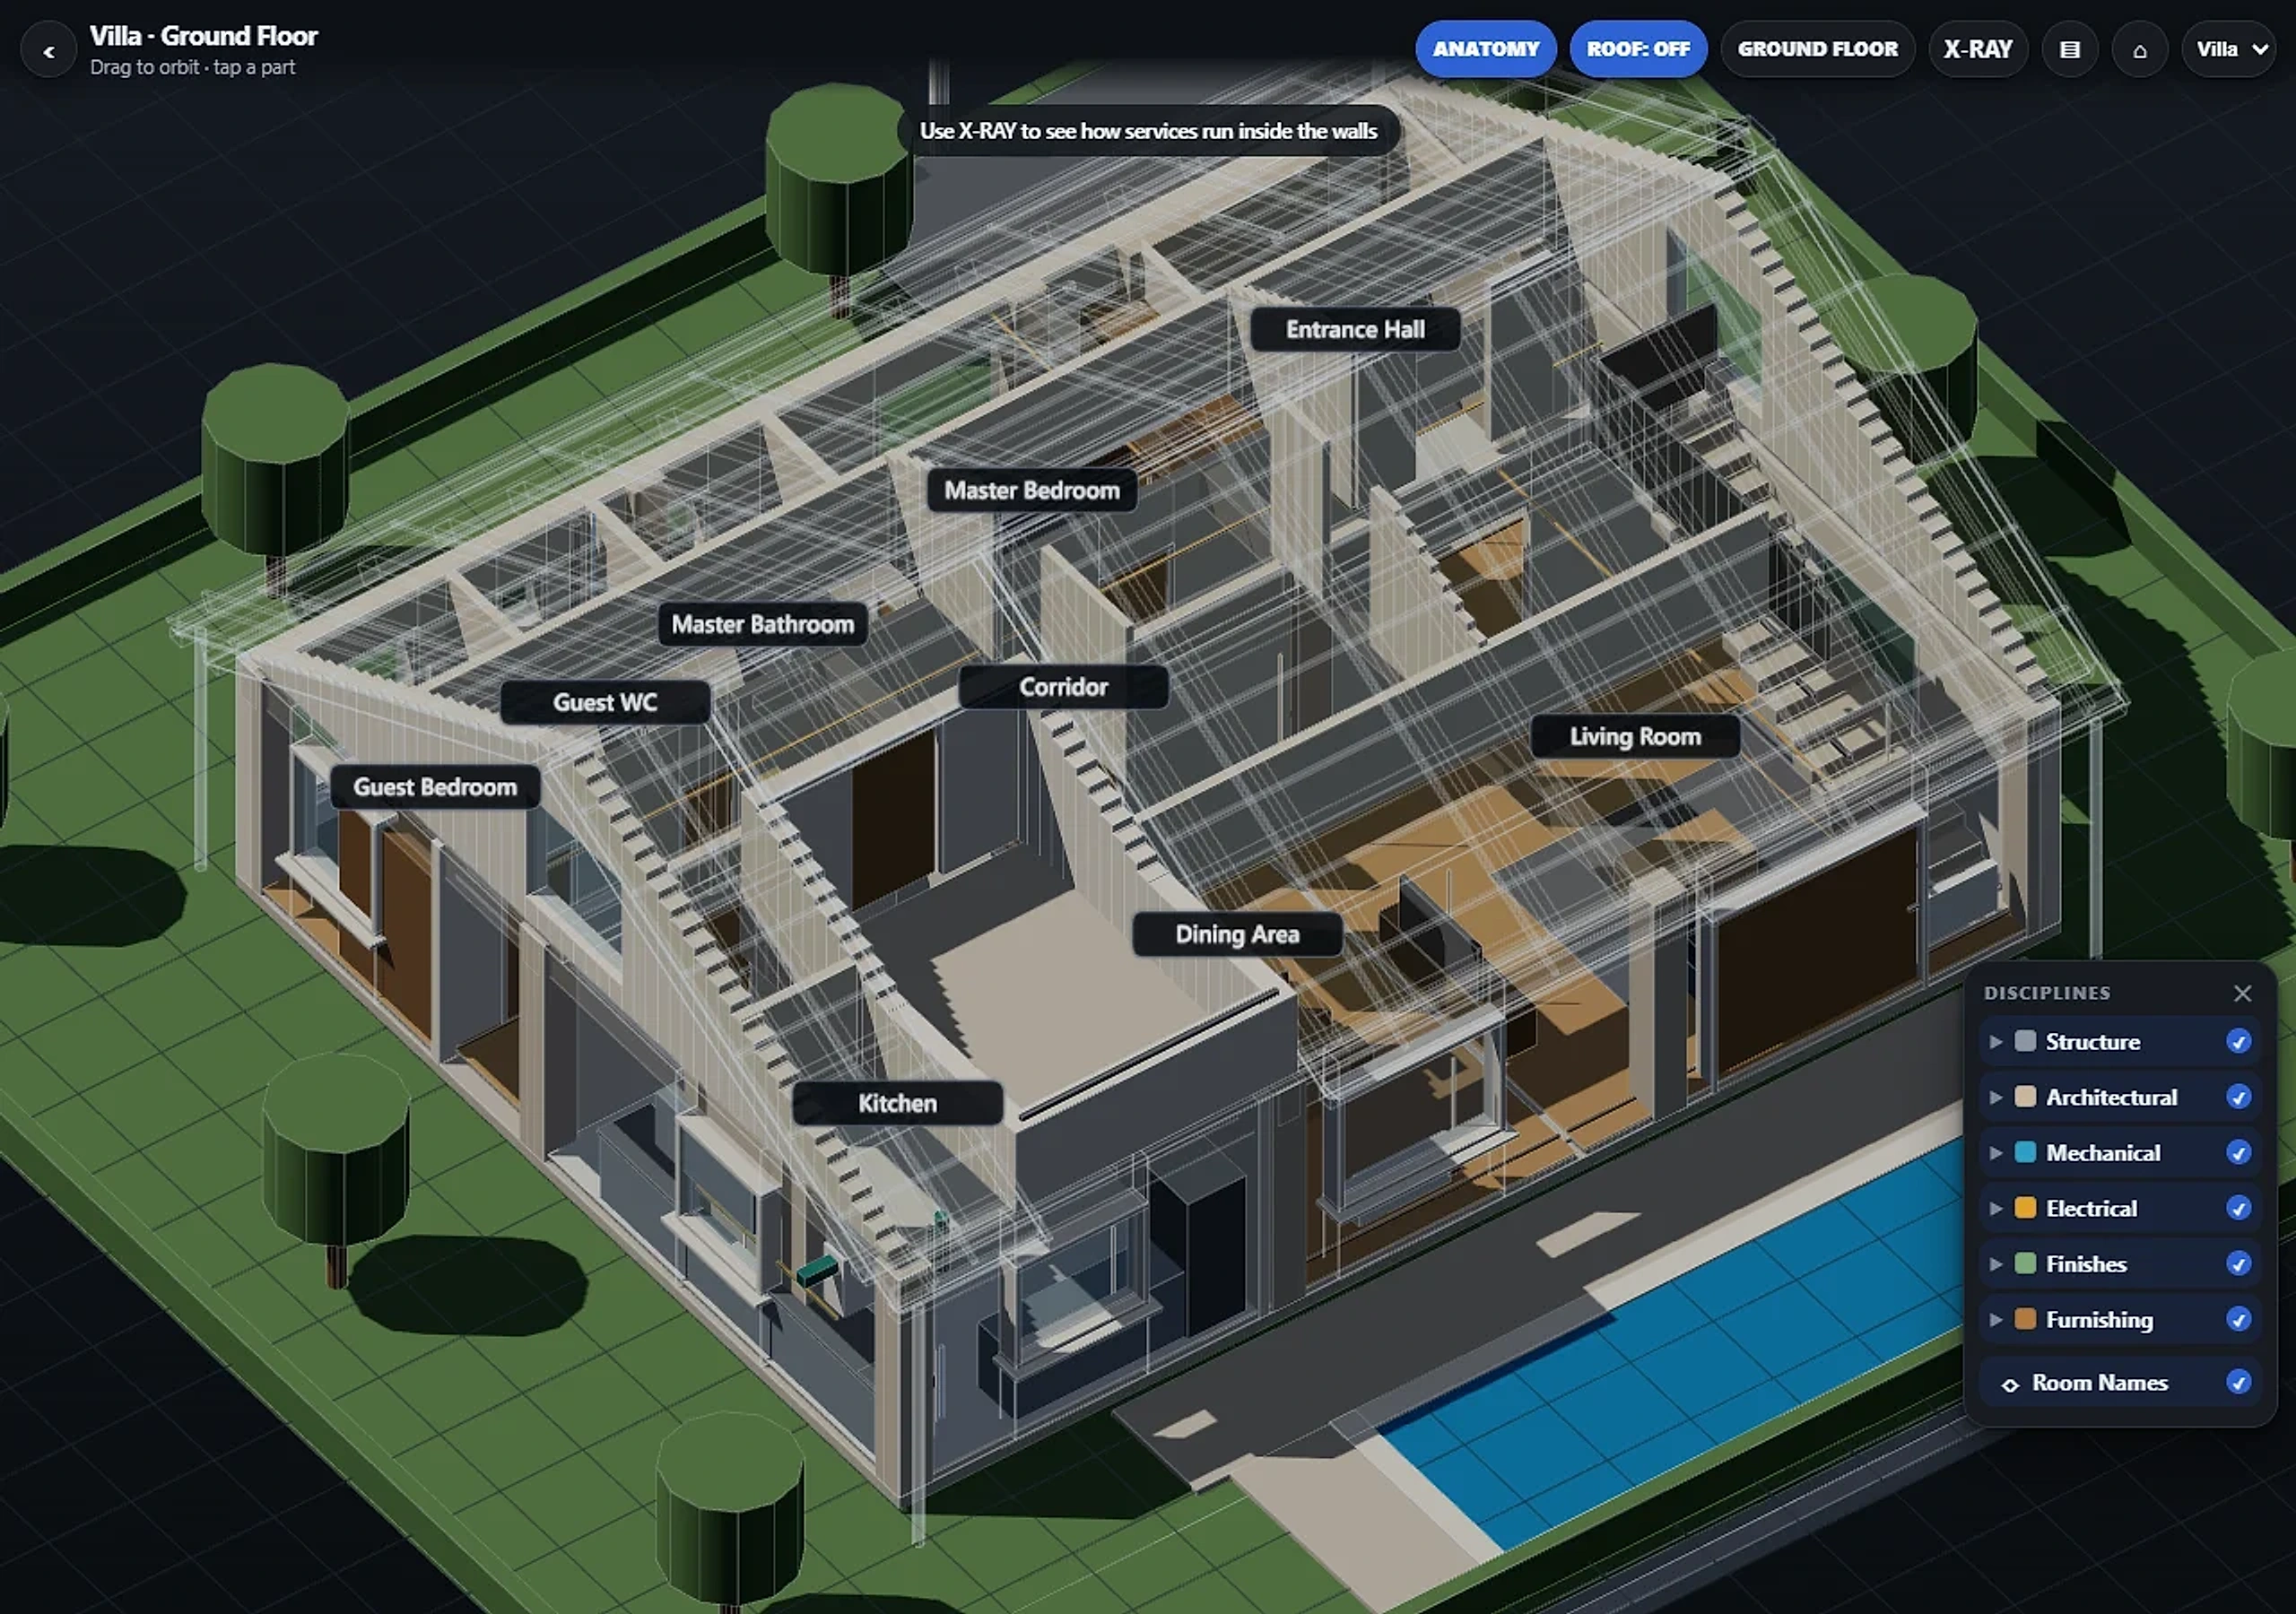
Read the building as a coordinated set of disciplines.
Inspect architecture, structure, envelope, mechanical and electrical models independently.
Check installation, access, maintenance, fire and insulation requirements around every route.
Coordinate openings, shafts, ceiling levels and facade connections in the same view.
Supports decisions on routes, openings, access and installation sequence.
03 / Sequential Construction Knowledge
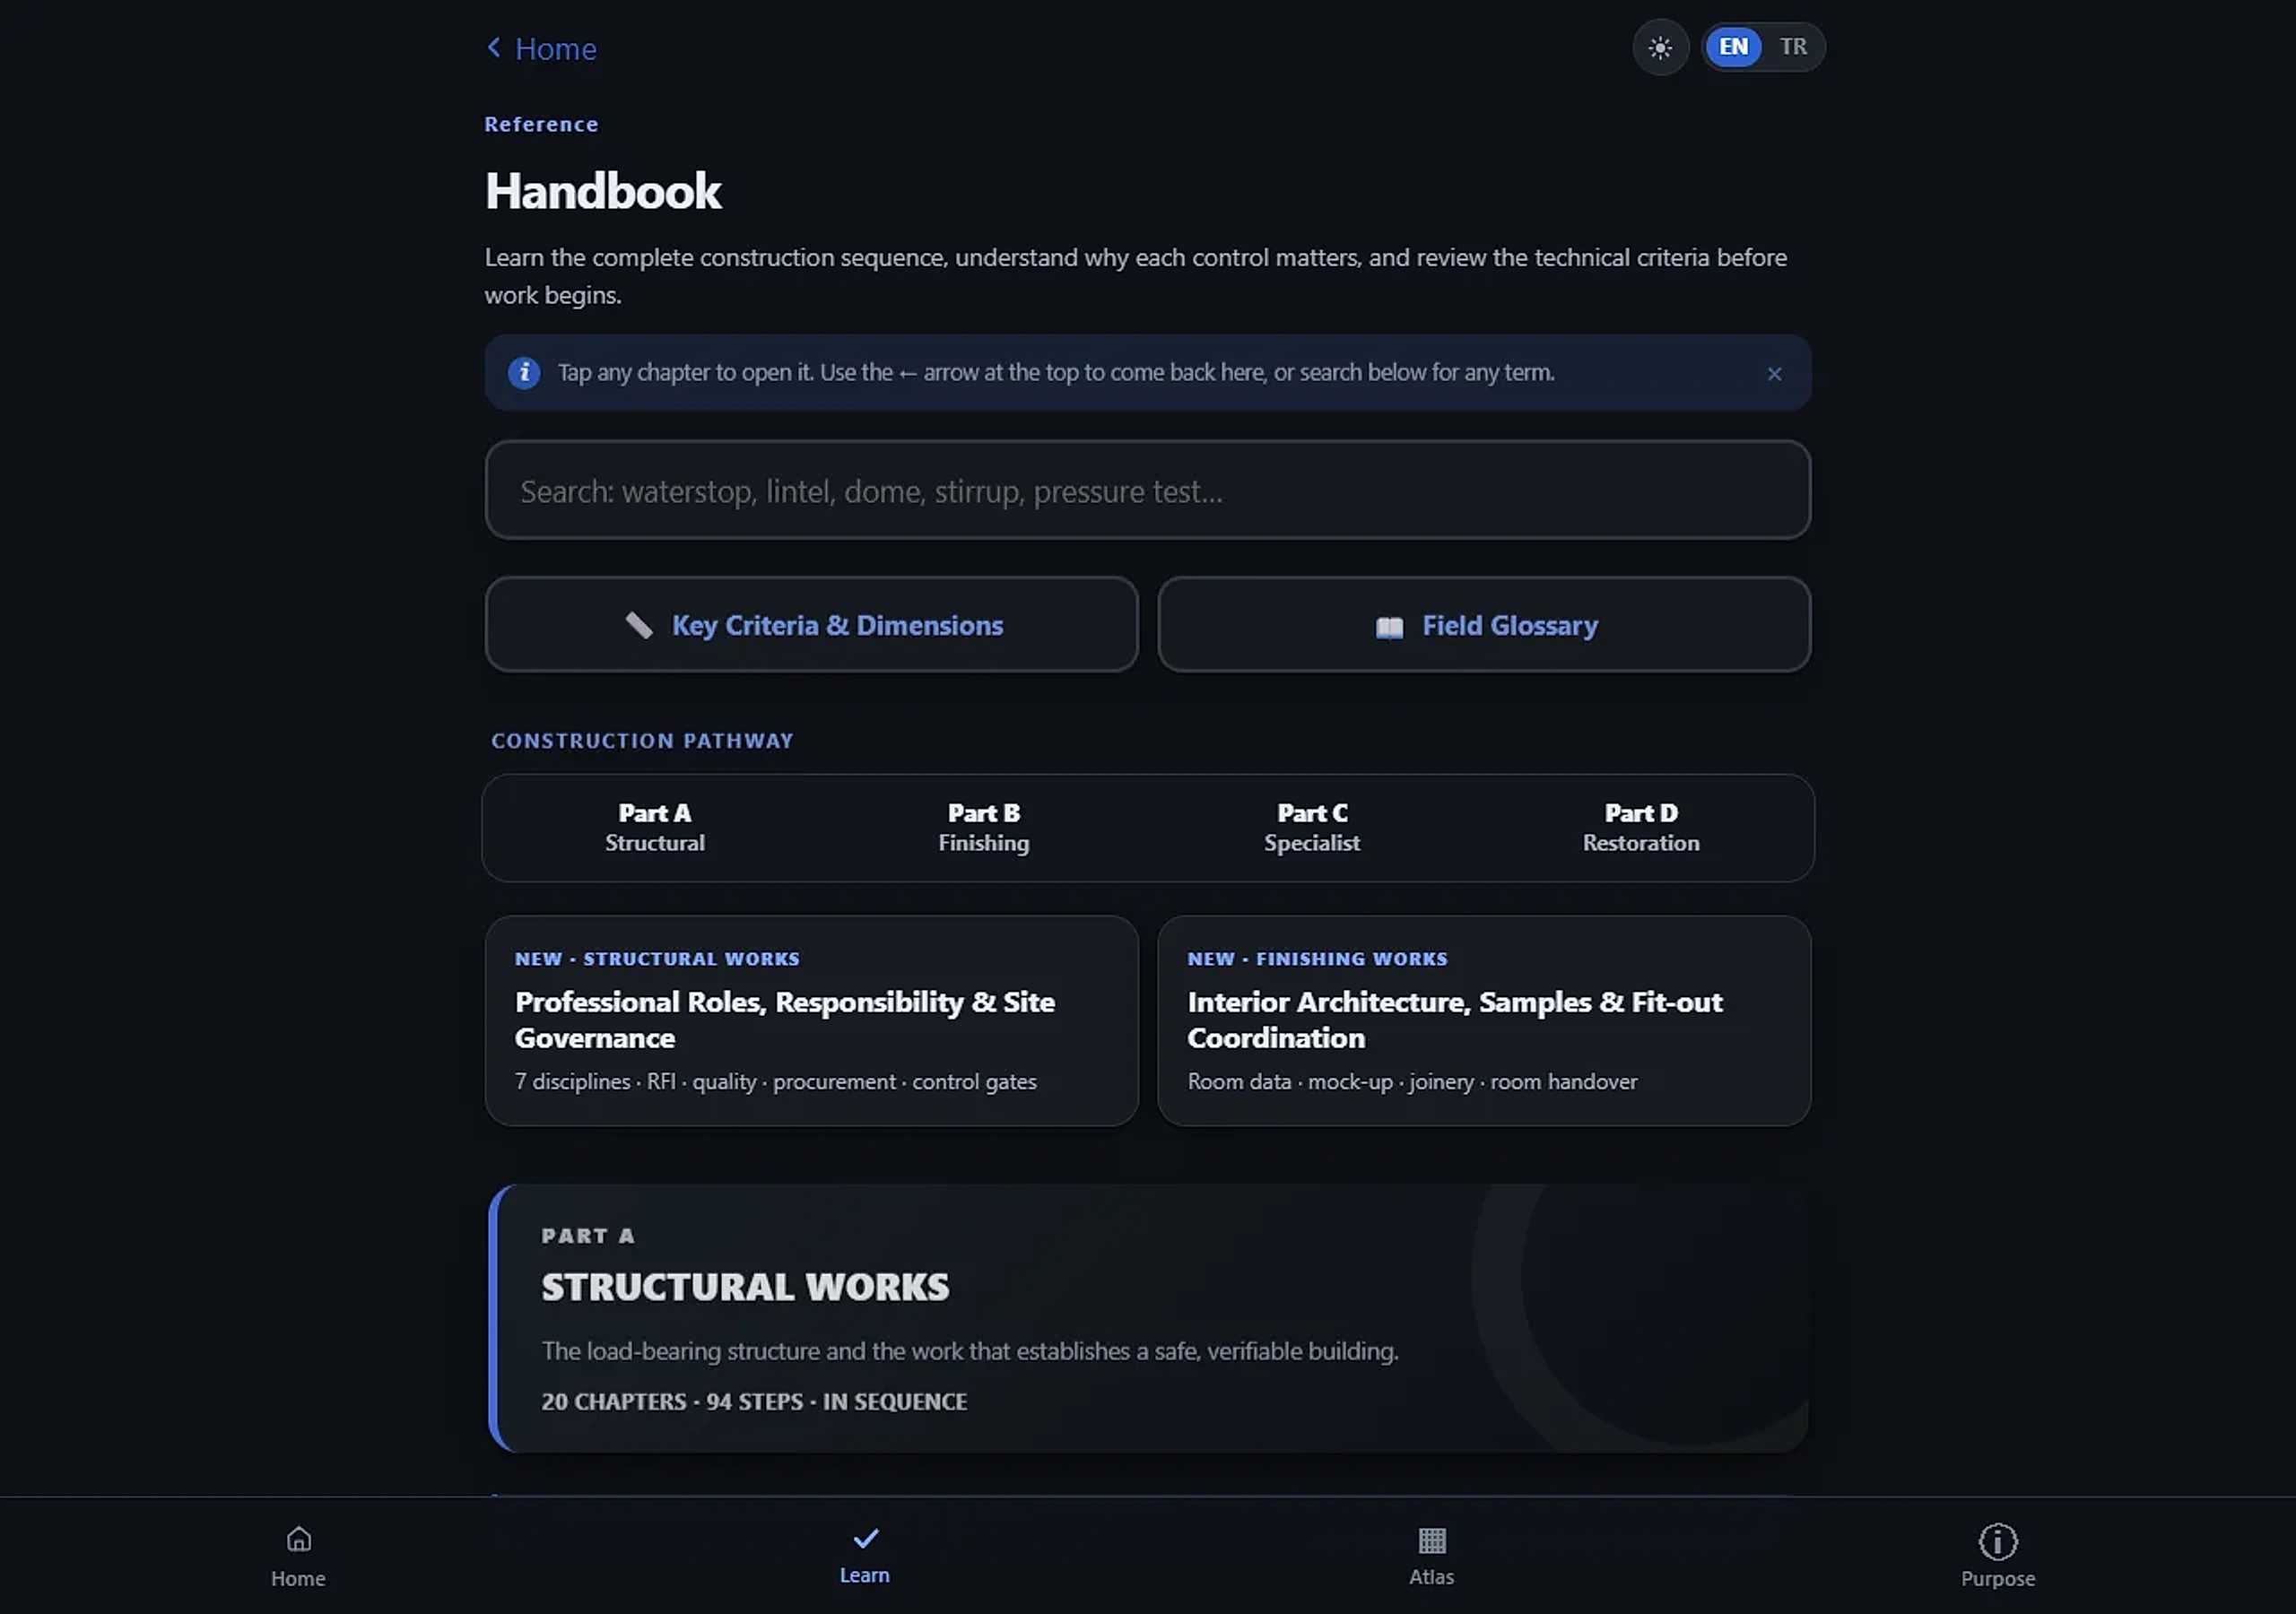
See not only how work is built, but when it must happen and what must be checked before it is covered.
Read dependencies from excavation and foundations through envelope and finishes.
Identify work that must be measured, tested or approved before the next trade proceeds.
Plan tolerances, access and the condition in which completed work is handed over.
Supports programme, sequence, quality control and handover decisions.

04 / Specialist Works
Assess roofs, facades, waterproofing, fire stopping and service junctions as complete performance systems.
State water, air, fire, thermal, acoustic and movement requirements.
Detail edges, returns, terminations and transitions between trades and materials.
Agree mock-ups, product evidence, site tests and acceptance criteria before installation.
Supports system selection, detailing, sample approval and site acceptance.
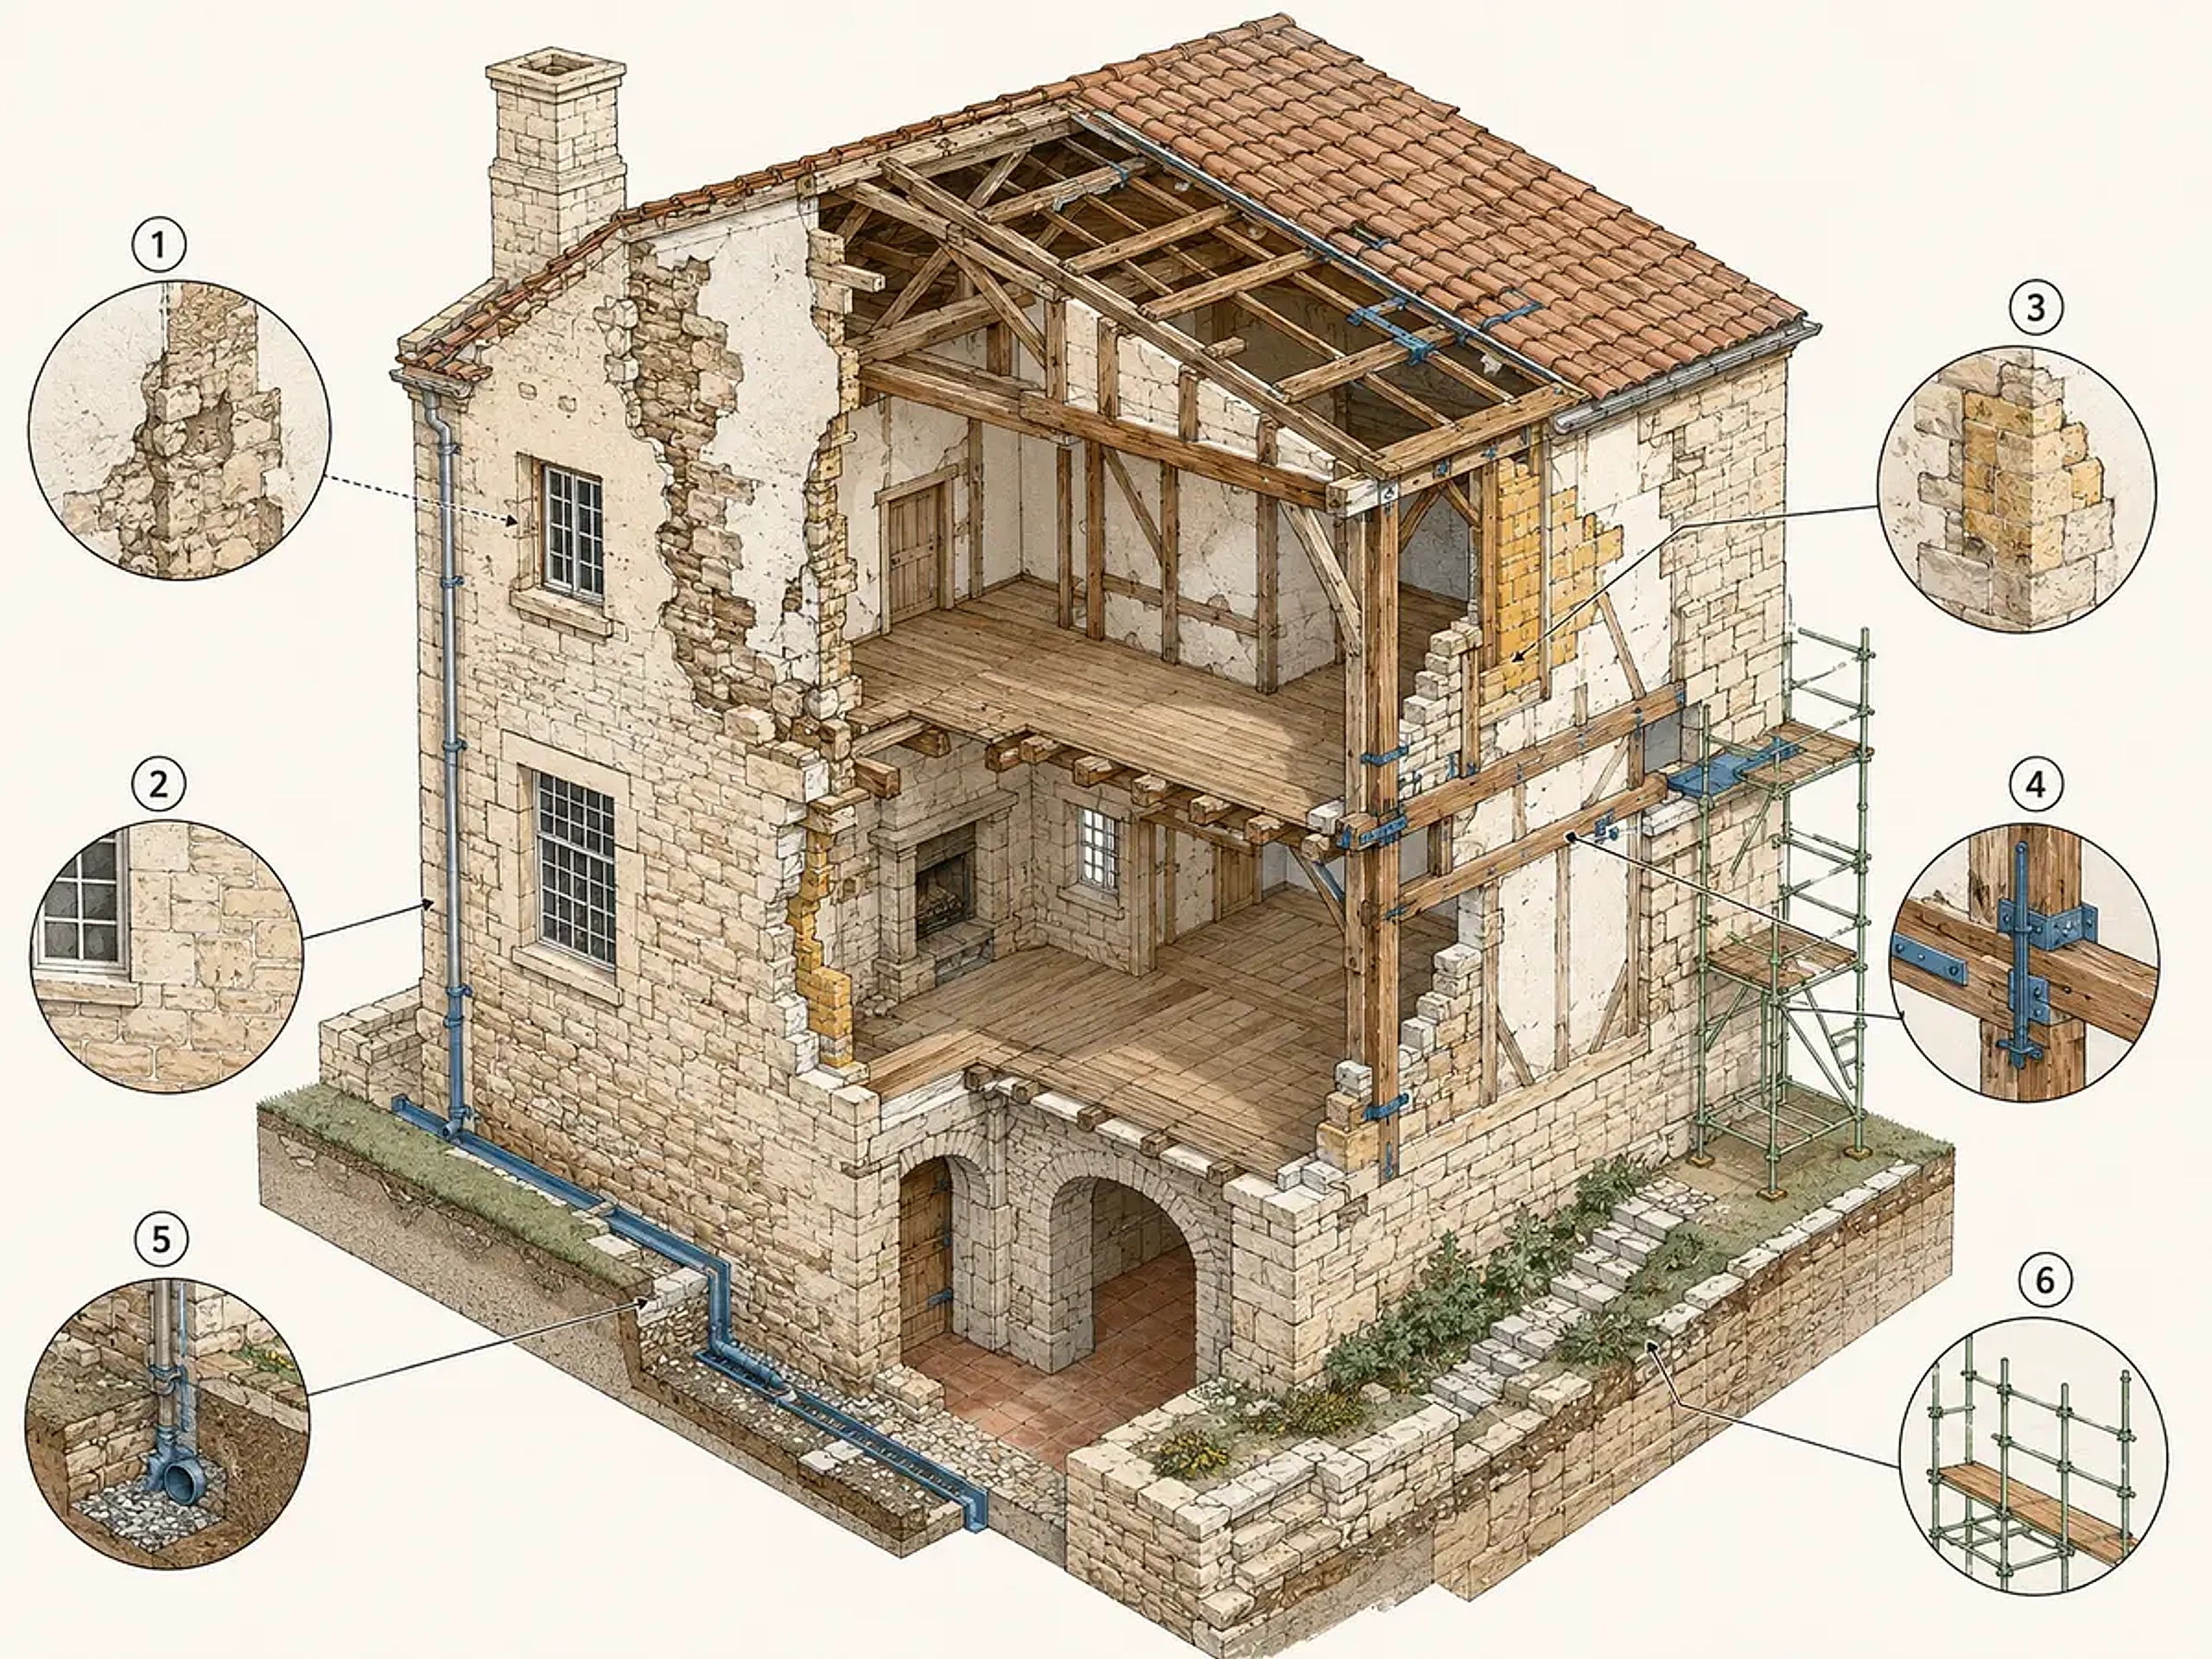
05 / Restoration
Record the existing building and read deterioration through its cause, extent and material context.
Combine surveys, photographs, material maps and historical research.
Trace moisture, salts, cracking, corrosion and material loss to their causes.
Consider original fabric, reversibility and long-term maintenance together.
Supports conservation strategy, intervention limits, material compatibility and monitoring.
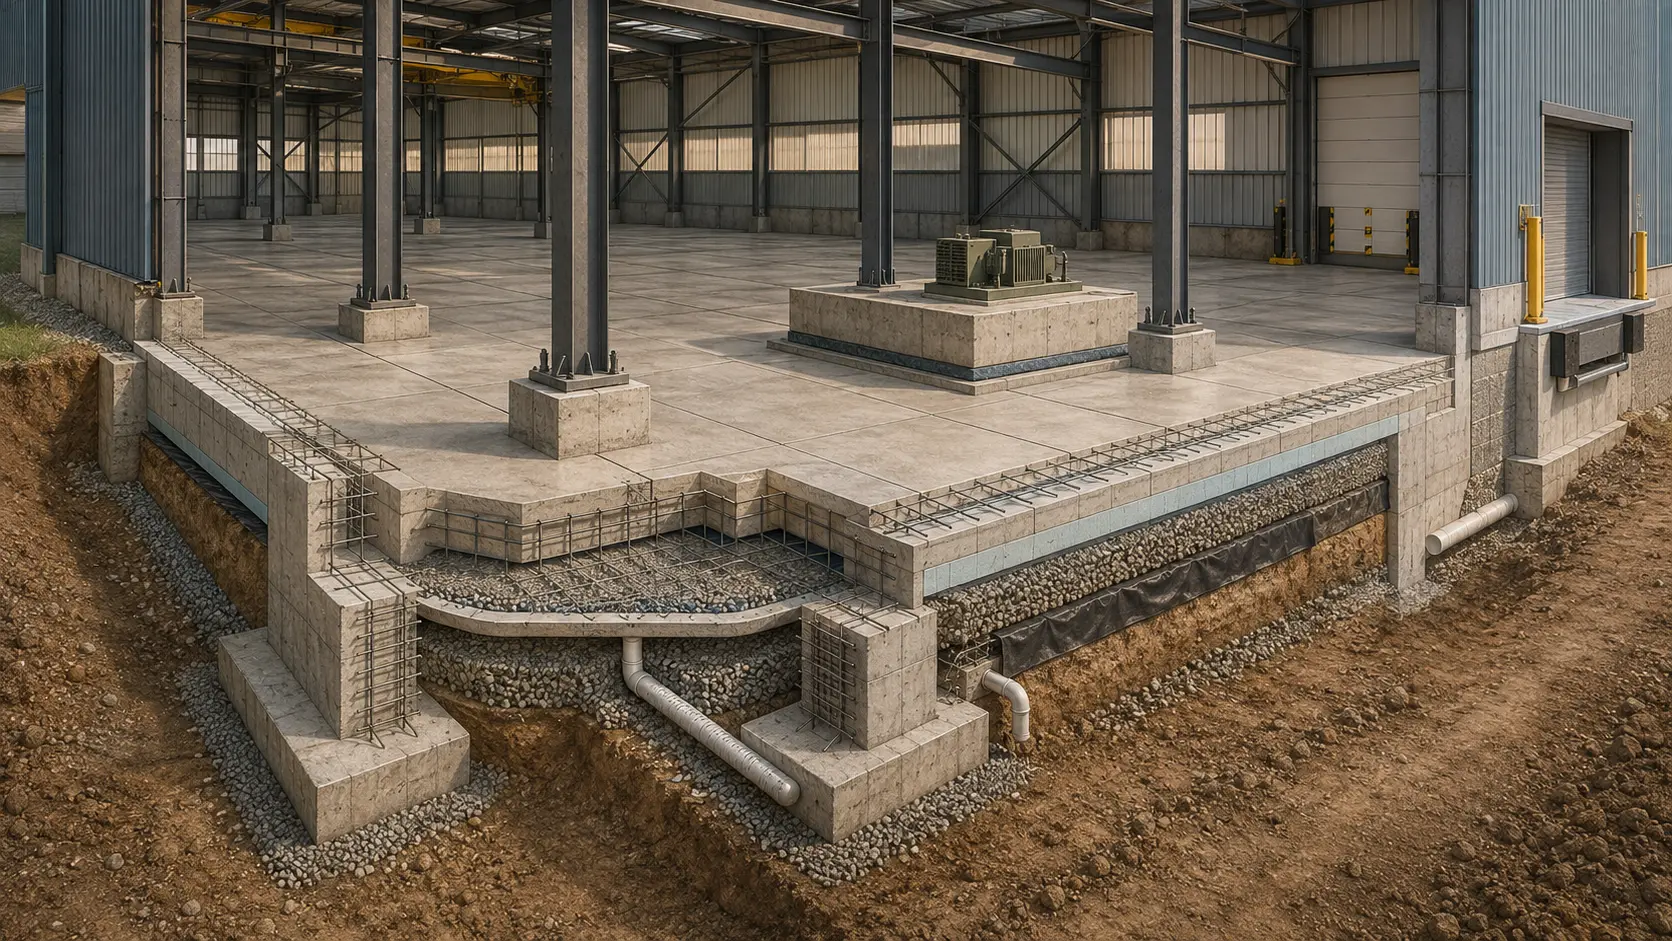
06 / Quantity & Work Volume
Turn measured geometry into an auditable quantity take-off tied to rules, location and specification.
State how openings, laps, waste and net or gross areas are measured.
Connect each quantity to its work description, unit, location and specification.
See how design changes affect quantities, budget, procurement and programme.
Supports take-off, bill of quantities, valuations, procurement and cost control.
Explore the quantity walkthrough ↗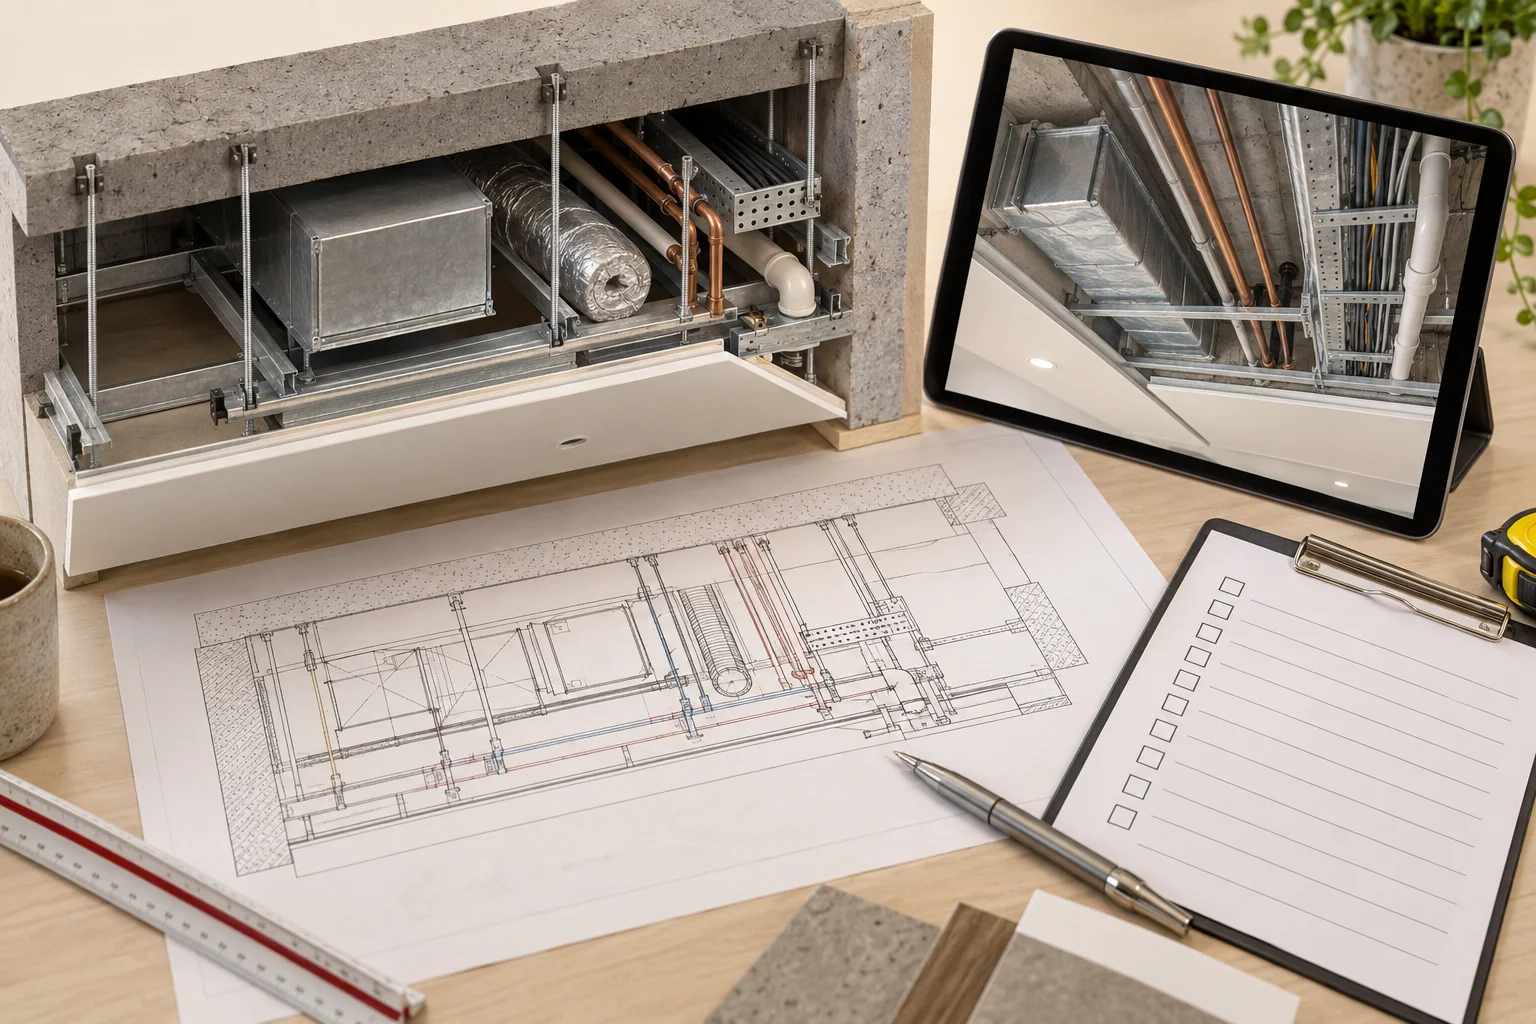
07 / Project / Field Tools
Turn a site observation into a traceable record linked to the current drawing and verified close-out.
Record project, space, grid, level, photograph and current revision.
Define the issue, required response, owner and due date in one record.
Add the completed measurement, photograph and approval to finish the decision chain.
Supports observations, non-conformances, RFIs, checklists and close-out records.
English / Turkish · Web and supported installed platforms · Offline use where supported by the released build.
CONSTRUCTION HANDBOOK / QUANTITIES
Read a raft foundation in four steps.
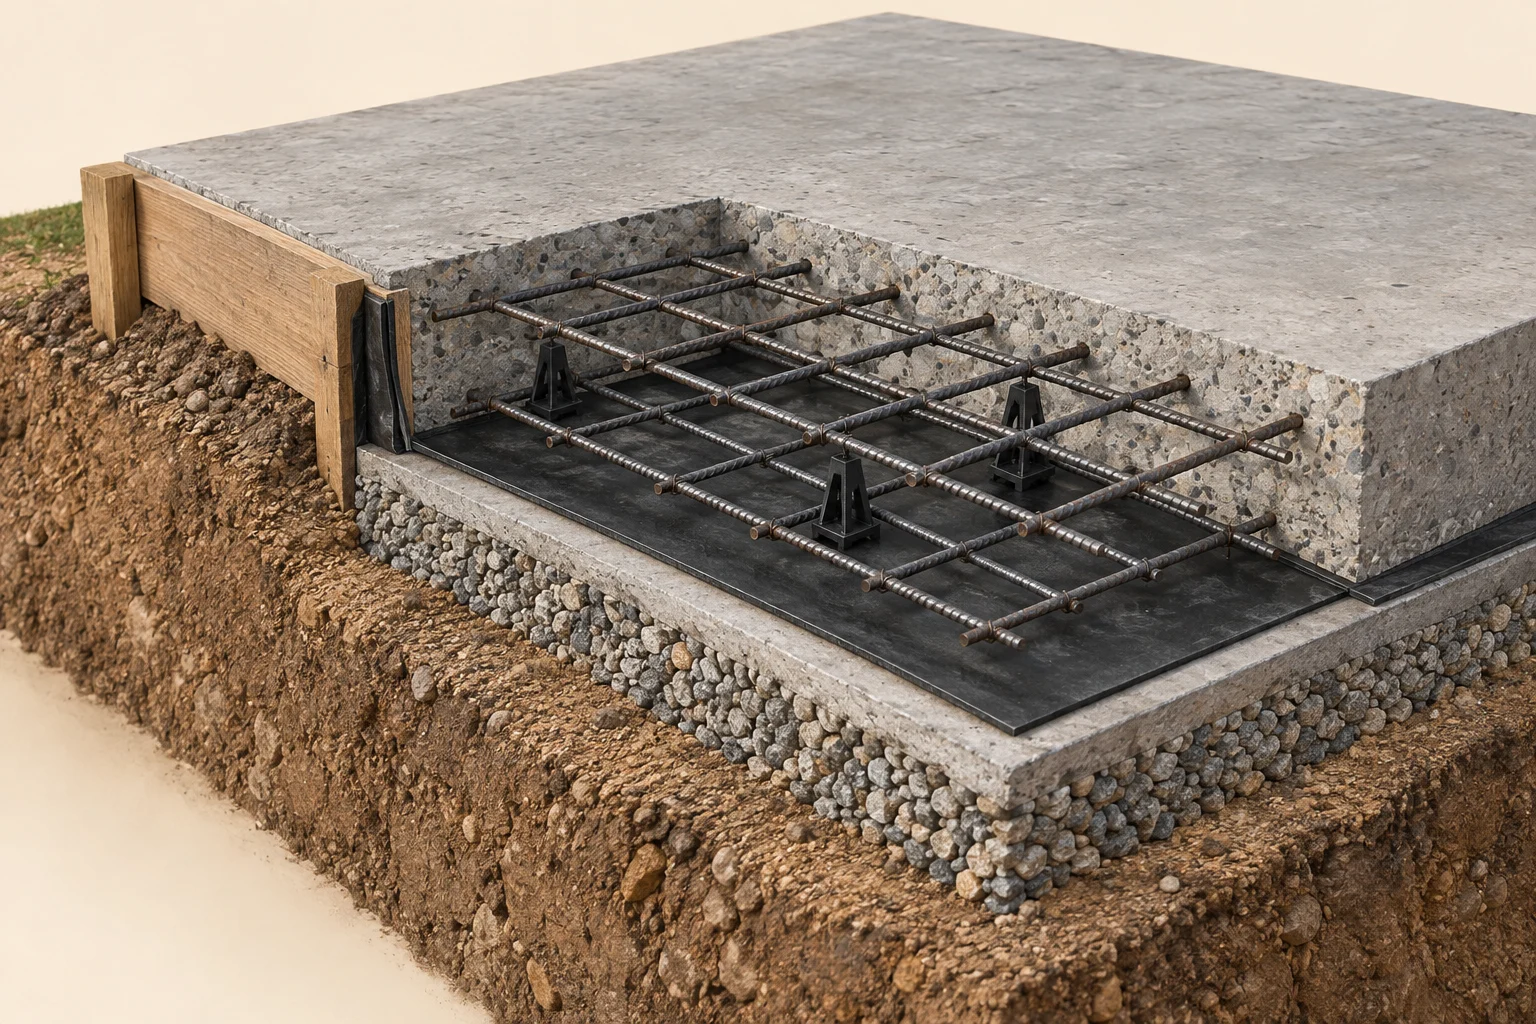
01 / Define the geometry
Example raft: 10 m long, 8 m wide, with a constant 400 mm thickness. Define the element boundary first; assess openings and local thickenings separately.
80 m² footprint
02 / Separate the layers
Structural concrete, blinding, waterproofing and reinforcement follow different measurement rules. Trace the extent and interface of each layer through the section.
Each layer has its own measurement rule
03 / Measure the quantity
10 × 8 × 0.40 = 32 m³ of geometric concrete volume. Formwork contact to all four edges: 2 × (10 + 8) × 0.40 = 14.4 m². Measure reinforcement separately by bar diameter, length and count.
Geometric quantity ≠ order quantity
04 / Translate work into time
Planning example: 96 person-hours with 4 people working 8 hours per day gives 3 theoretical days. Waiting, access, sequence and site productivity change the calendar duration.
96 ÷ (4 × 8) = 3 days
This walkthrough explains the method. Project quantity and workload tools are included in Premium / Pro access in the app.
INSIDE THE APPLICATION
In the Handbook quantity tool, foundation width is changed to 8 m, thickness to 0.40 m and perimeter to 36 m. The application recalculates concrete, reinforcement, waterproofing and formwork quantities. Crew size then changes from 2 to 4 and the estimated duration updates. Application allowances and productivity assumptions are included; the 32 m³ example above is geometric volume only.
Construction Handbook / ACCESS
The content available without a purchase.
All content and tools unlocked.
Premium access (Pro in the app). Purchases open when payment integration is available.
One account. One purchase entitlement. Your supported platforms.
A visual construction handbook connecting materials, building sequences, 3D anatomy and multidisciplinary field knowledge.
The first three entries in each listed Atlas and Handbook category. Advanced sections are locked previews; actual calculation requires Pro.
One account. One purchase entitlement. Your supported platforms. Availability depends on the release status of each platform.
Purchases are not enabled yet. There is no time-limited trial and no payment is collected on this website.
Construction Handbook explains construction knowledge. Explore consultancy for a review of your own project.
Building in public
Construction Handbook is the first release in an evolving body of work. Updates to its visual knowledge system and future tools will appear here as they are ready.
Discuss a project
Share the design, coordination or site issue with its context. We will define the review scope and a buildable next step together.
Discuss a project