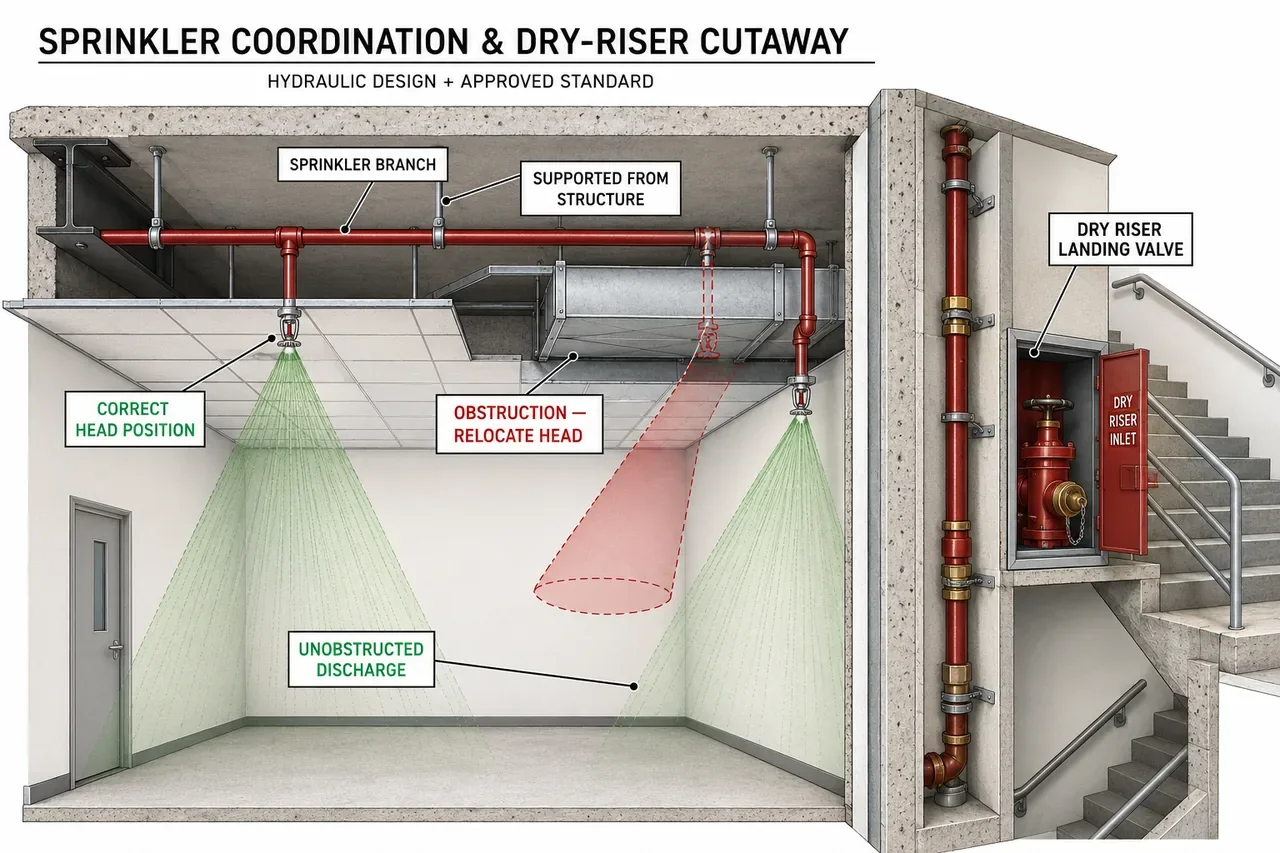
Architectural and services coordination.
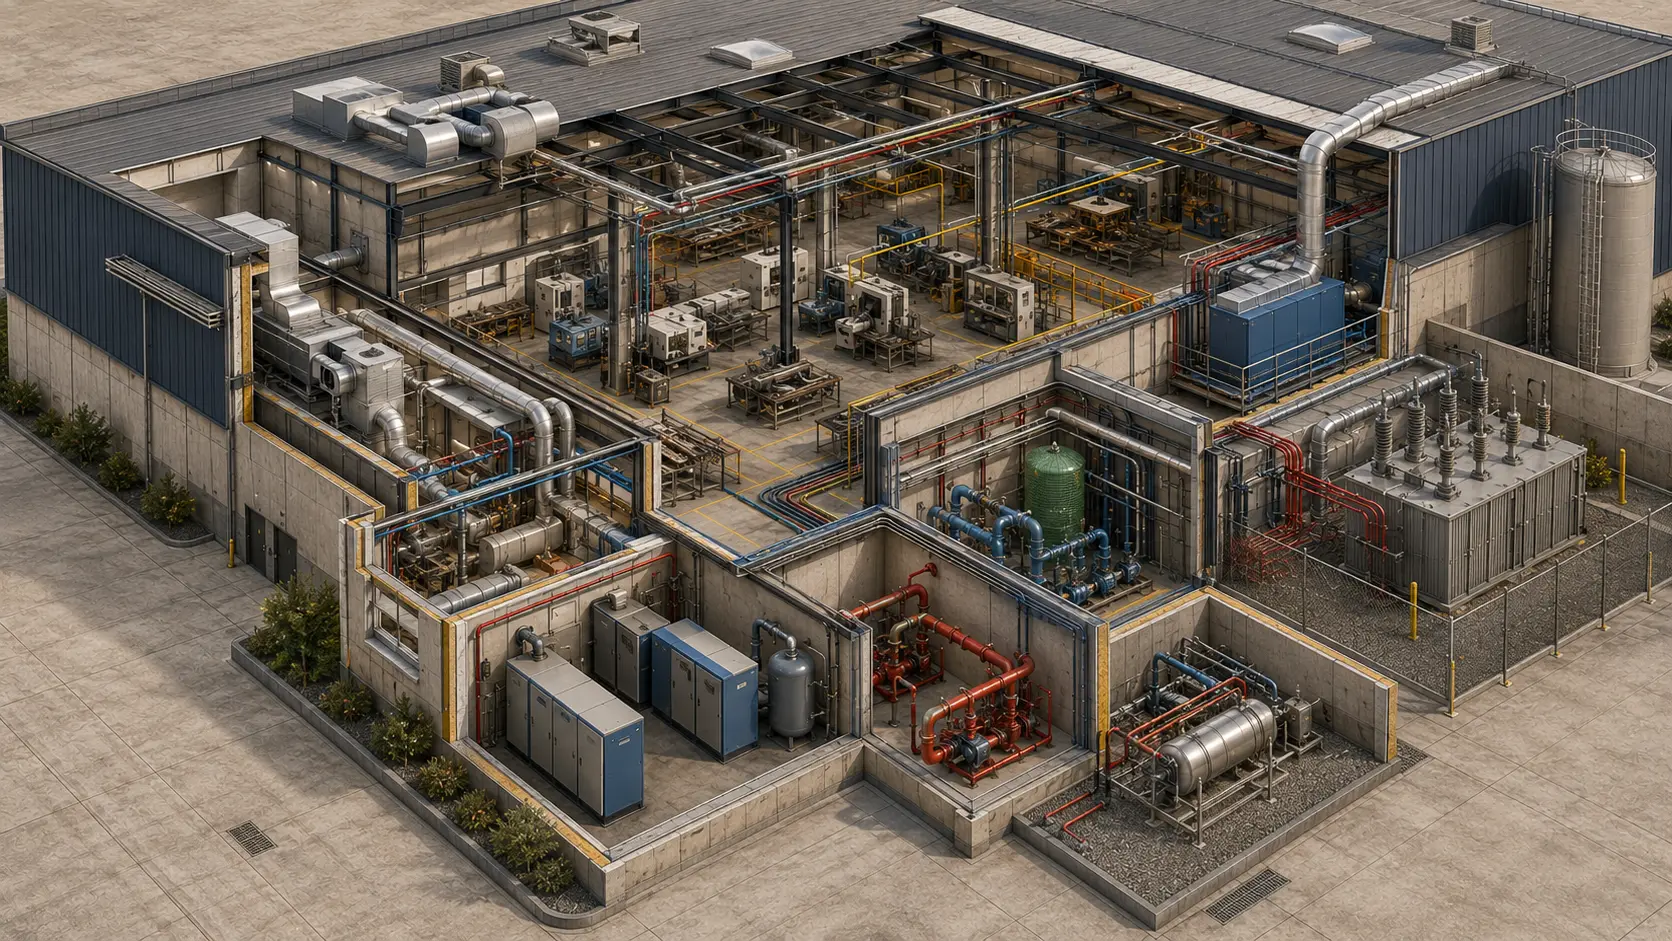
We review architecture, structure and building services together, checking routes, supports and the space each system needs.


ARCHITECTURE / COORDINATION / KNOWLEDGE
Architecture, coordination and site knowledge, connected. Practical guidance and digital tools for better construction decisions.
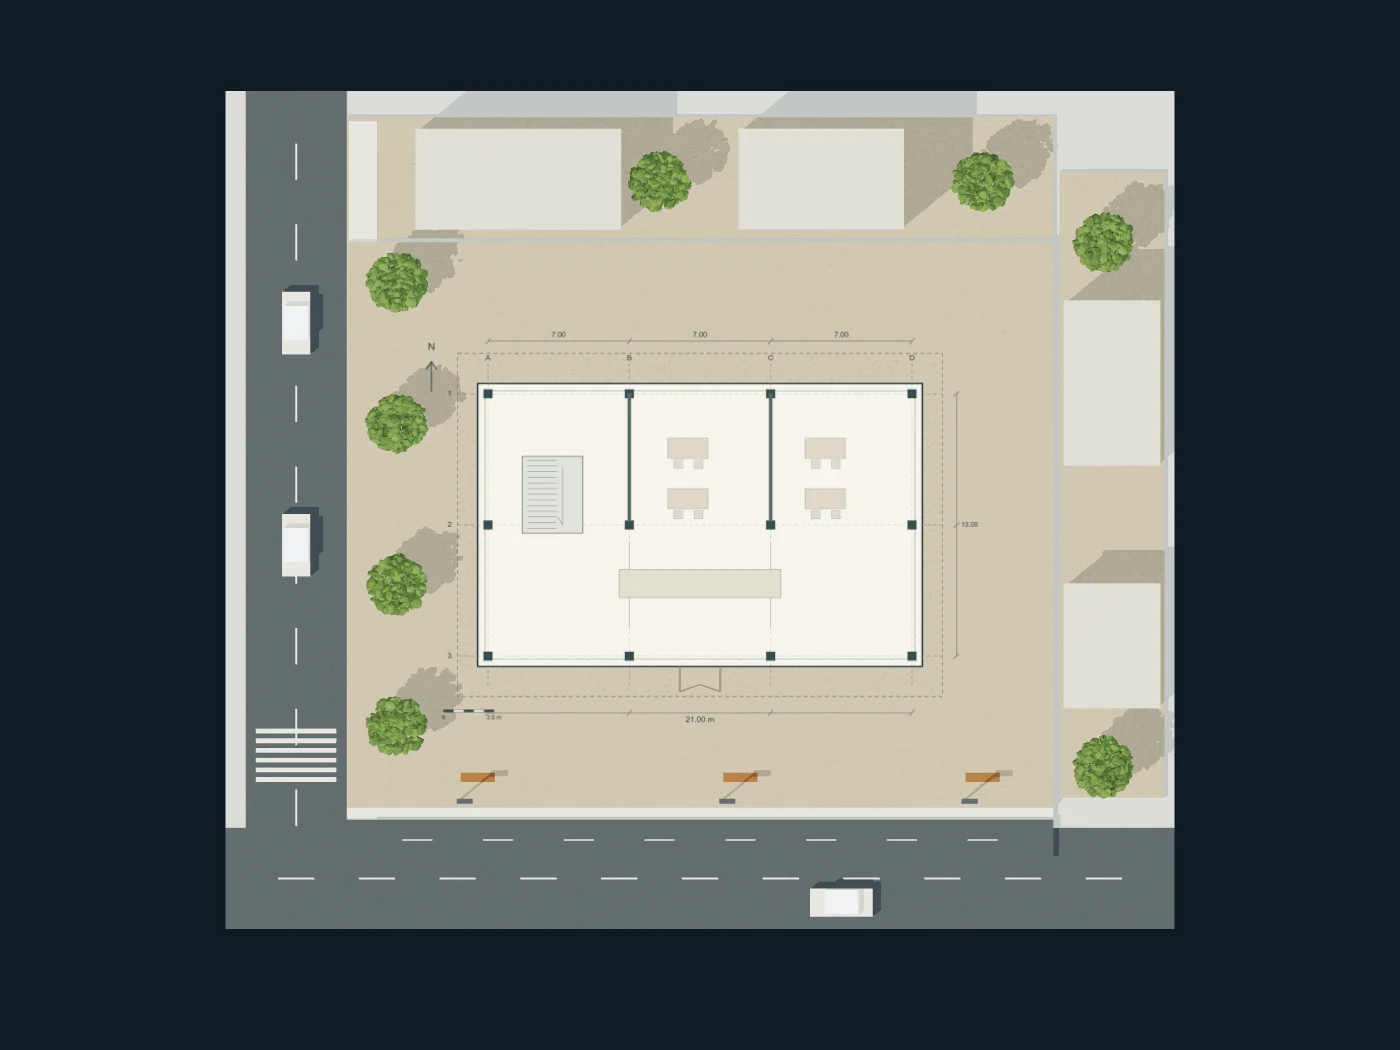
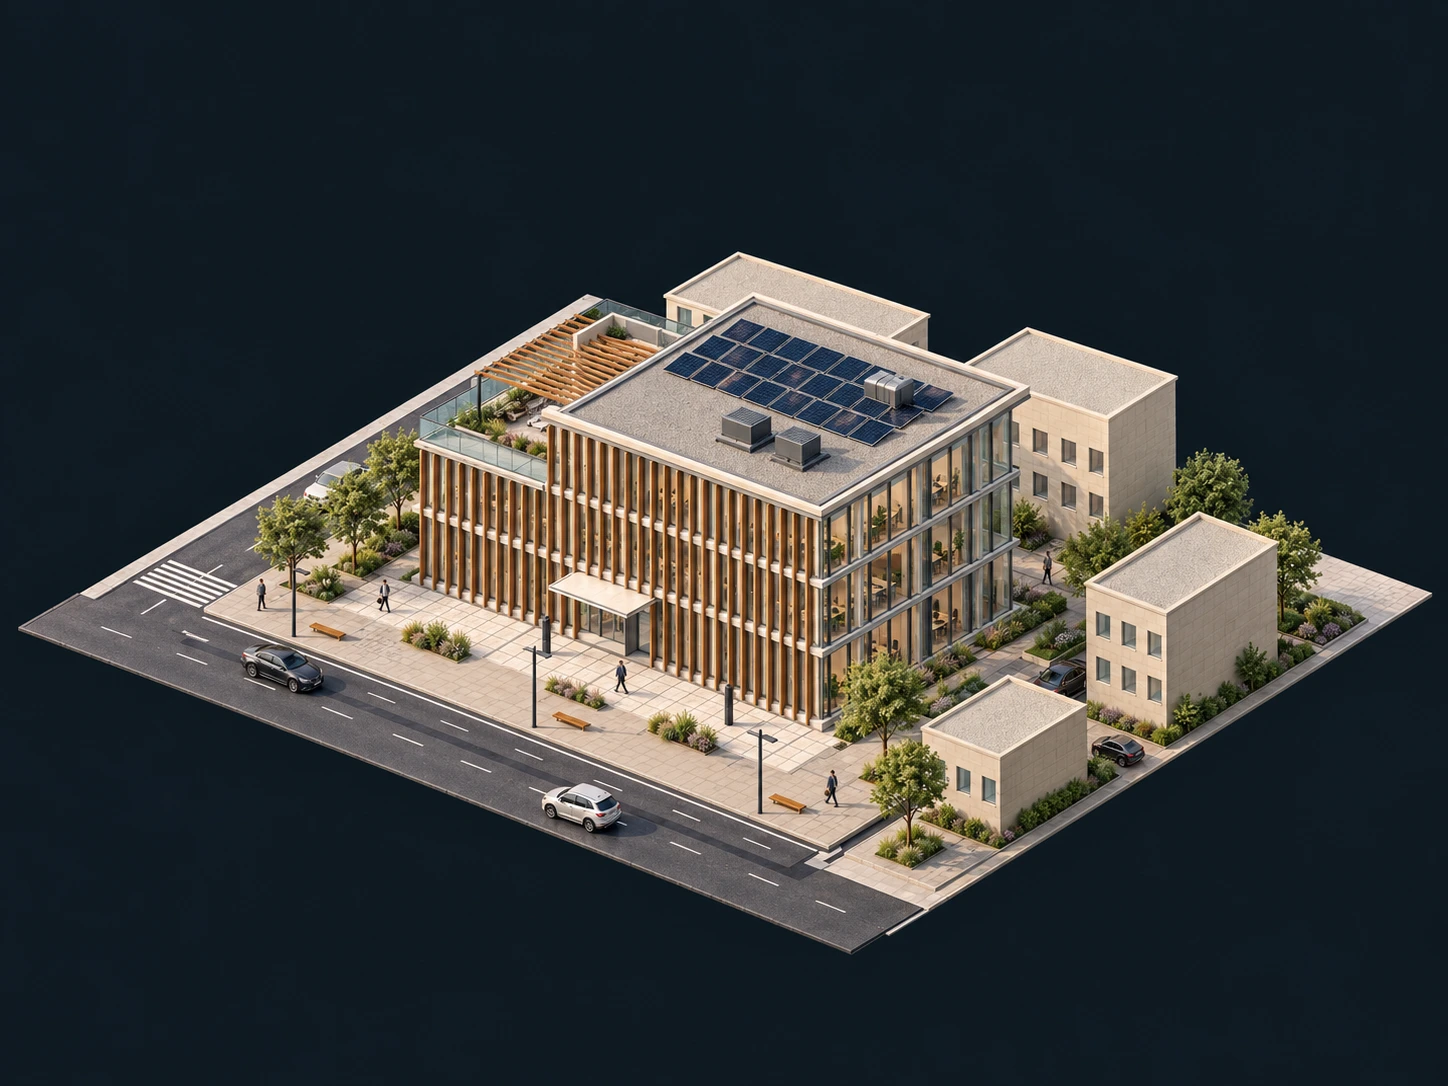
The plot, orientation and structural grid establish the building’s position.
One illustrative project. Seventeen connected stages.
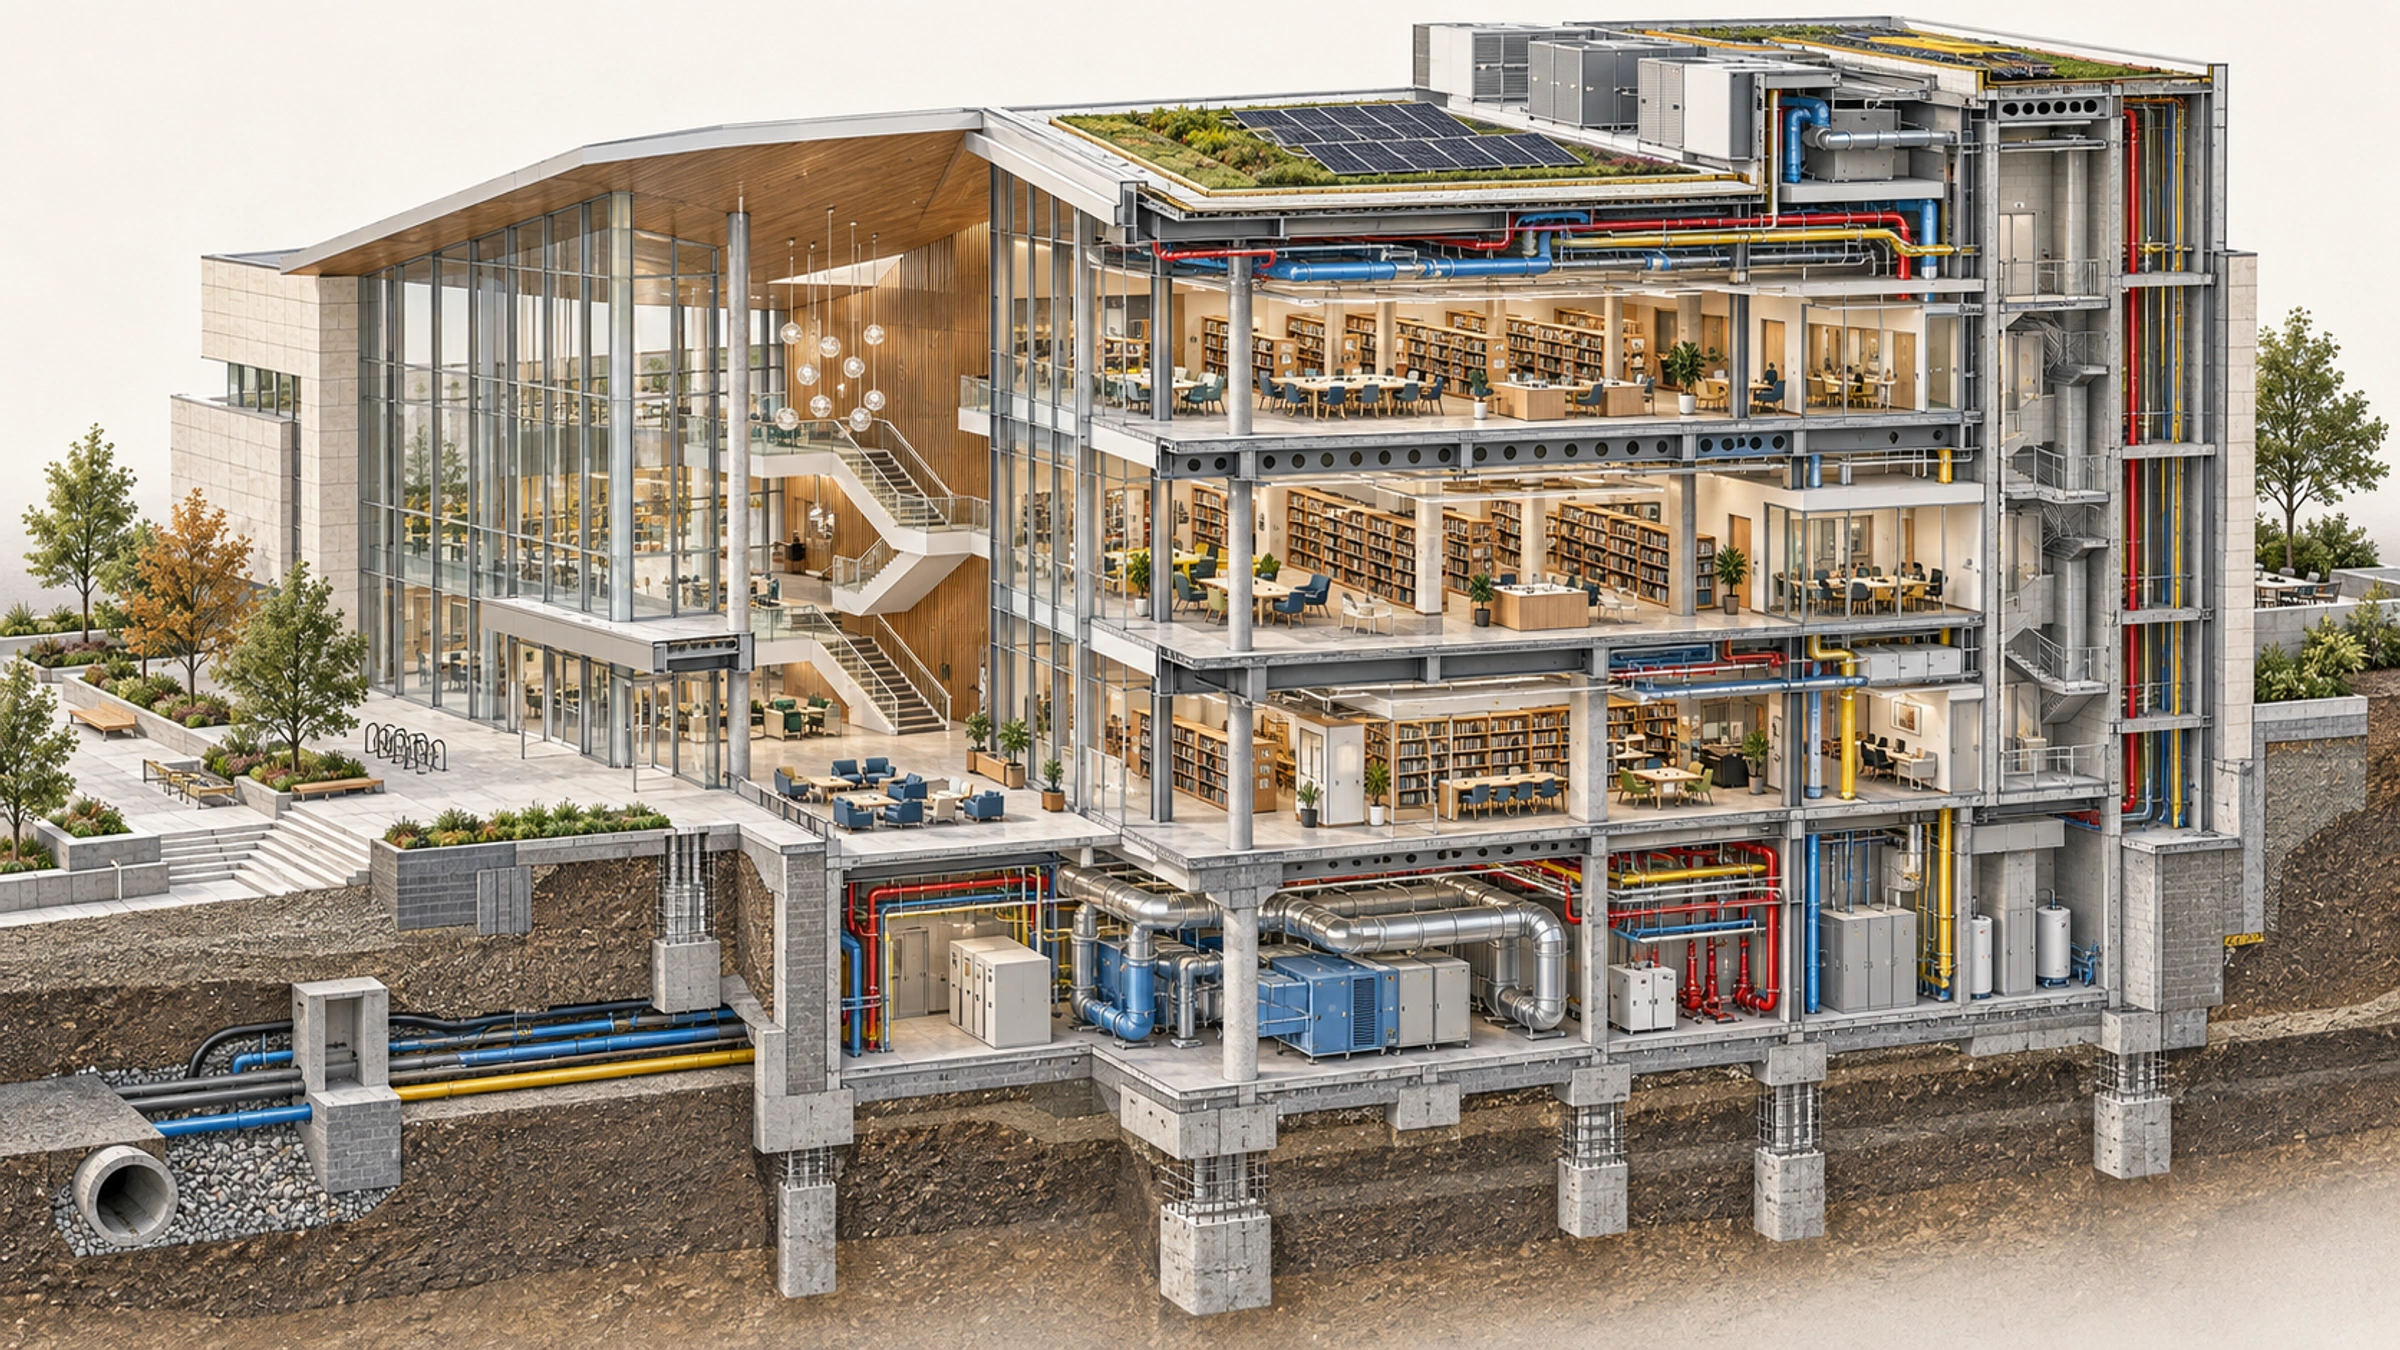
SECTION / MODEL / SITE
Read the design in section, coordinate it in the model, and verify it through site measurements and records.
Architectural decisions, engineering systems and site execution form one review chain.
WHAT WE SOLVE
We review architecture, structure and building services together, checking routes, supports and the space each system needs.
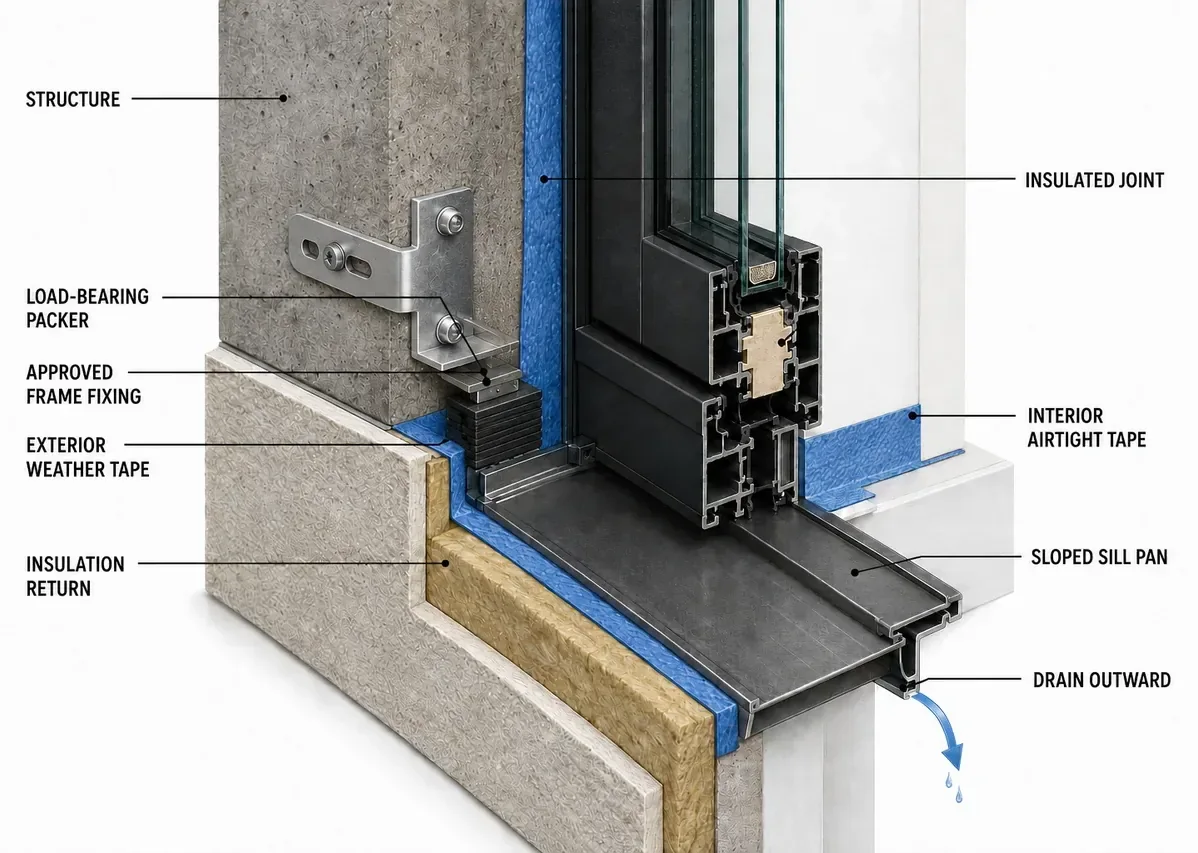
We examine junctions, tolerances and installation sequences so teams can address buildability risks before work begins.
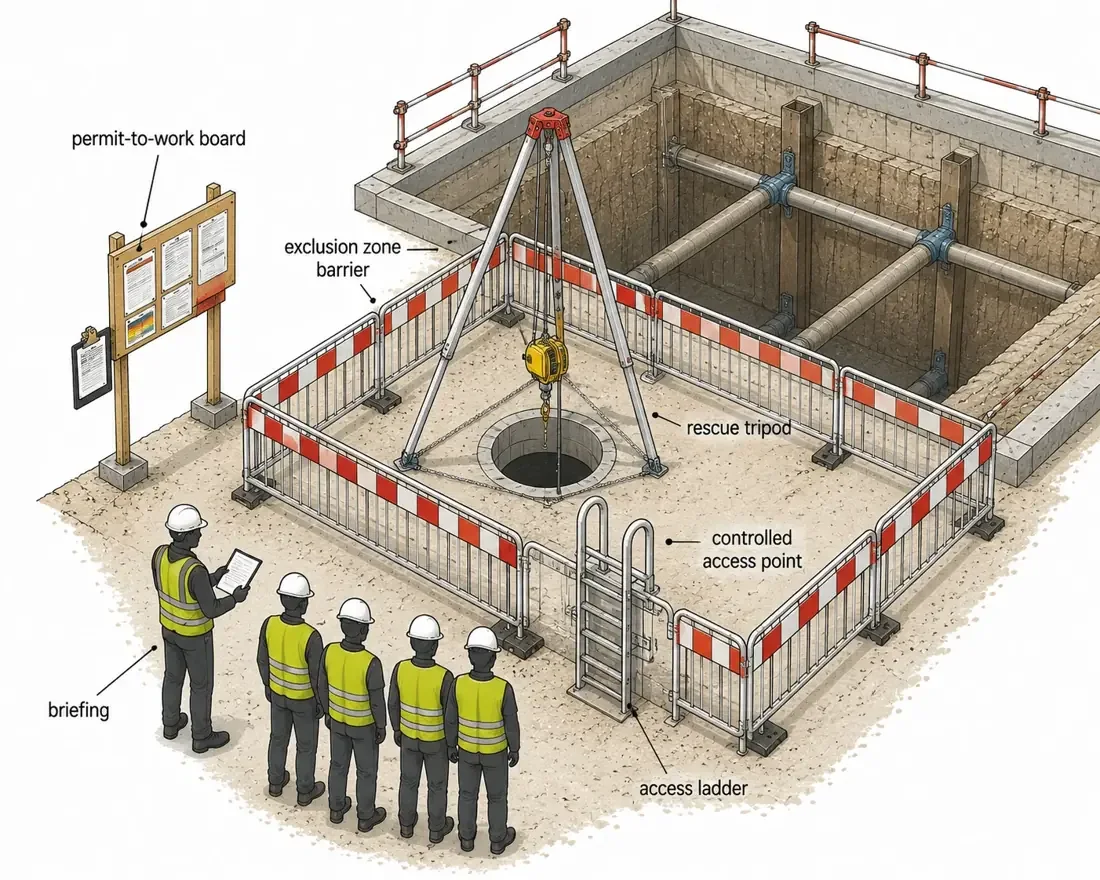
We review safe access, edge protection and work sequencing against the current drawings before the site team starts work.
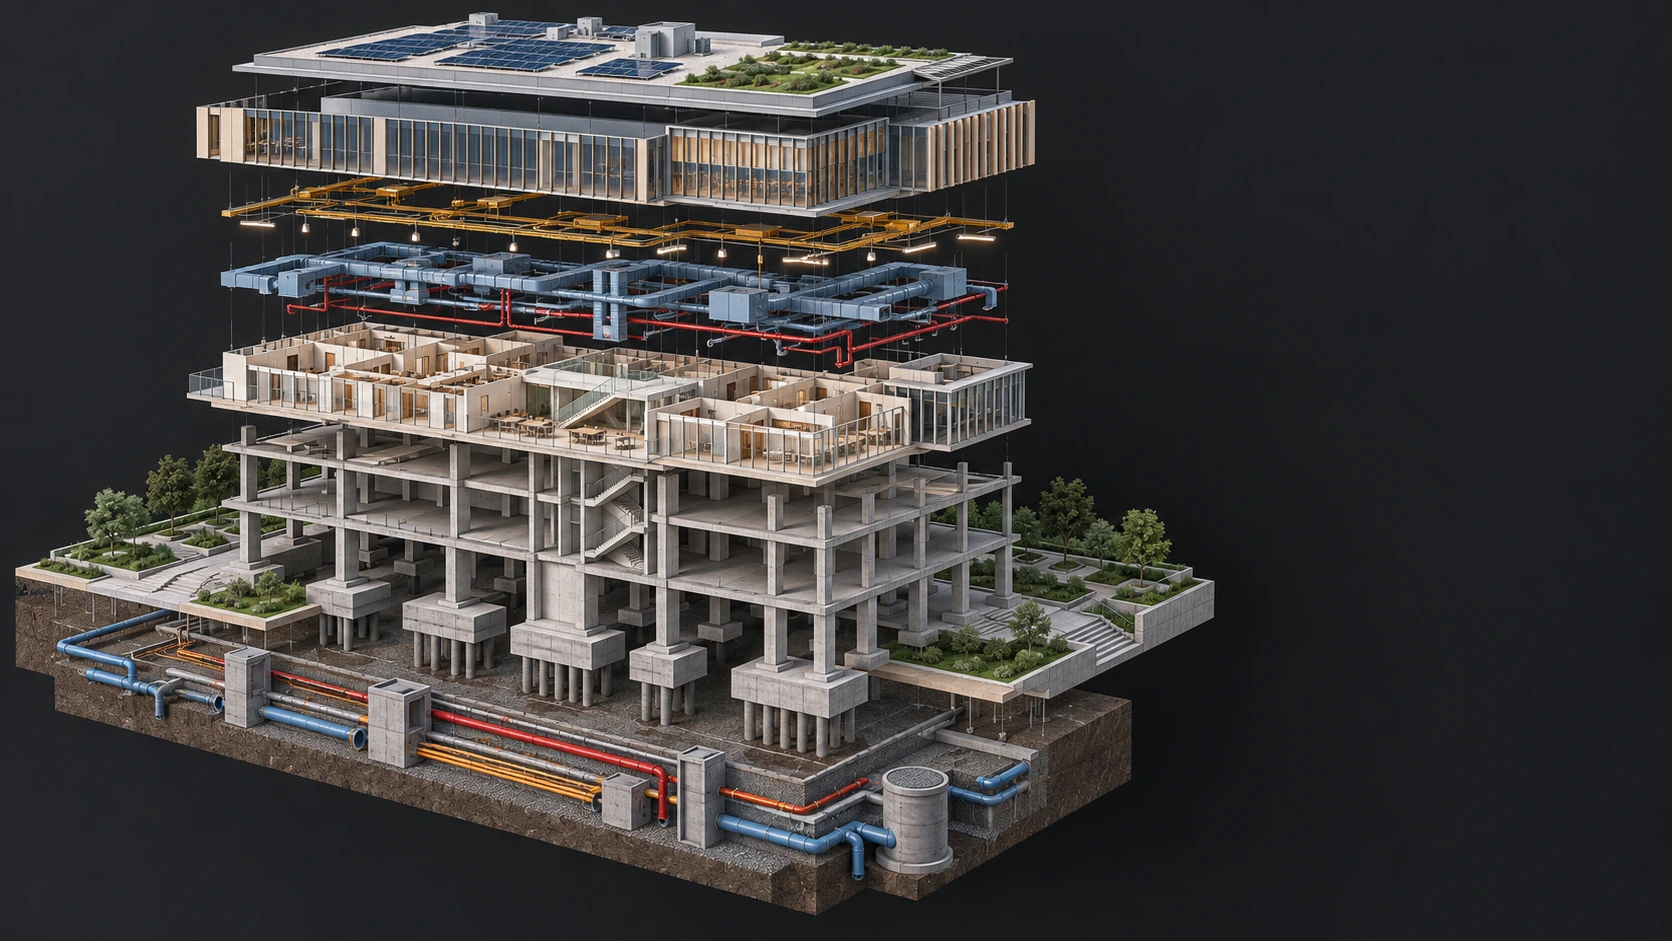
From roof to utilities, in image order
WHOLE BUILDING / EIGHT LAYERS
We read the building through every discipline working from ground to roof, beyond the visible envelope.
CONSULTANCY
We help project teams review design decisions, resolve difficult junctions and coordinate architectural, structural and building-services information. Consultancy applies our construction knowledge to the conditions of your project.
Discuss a project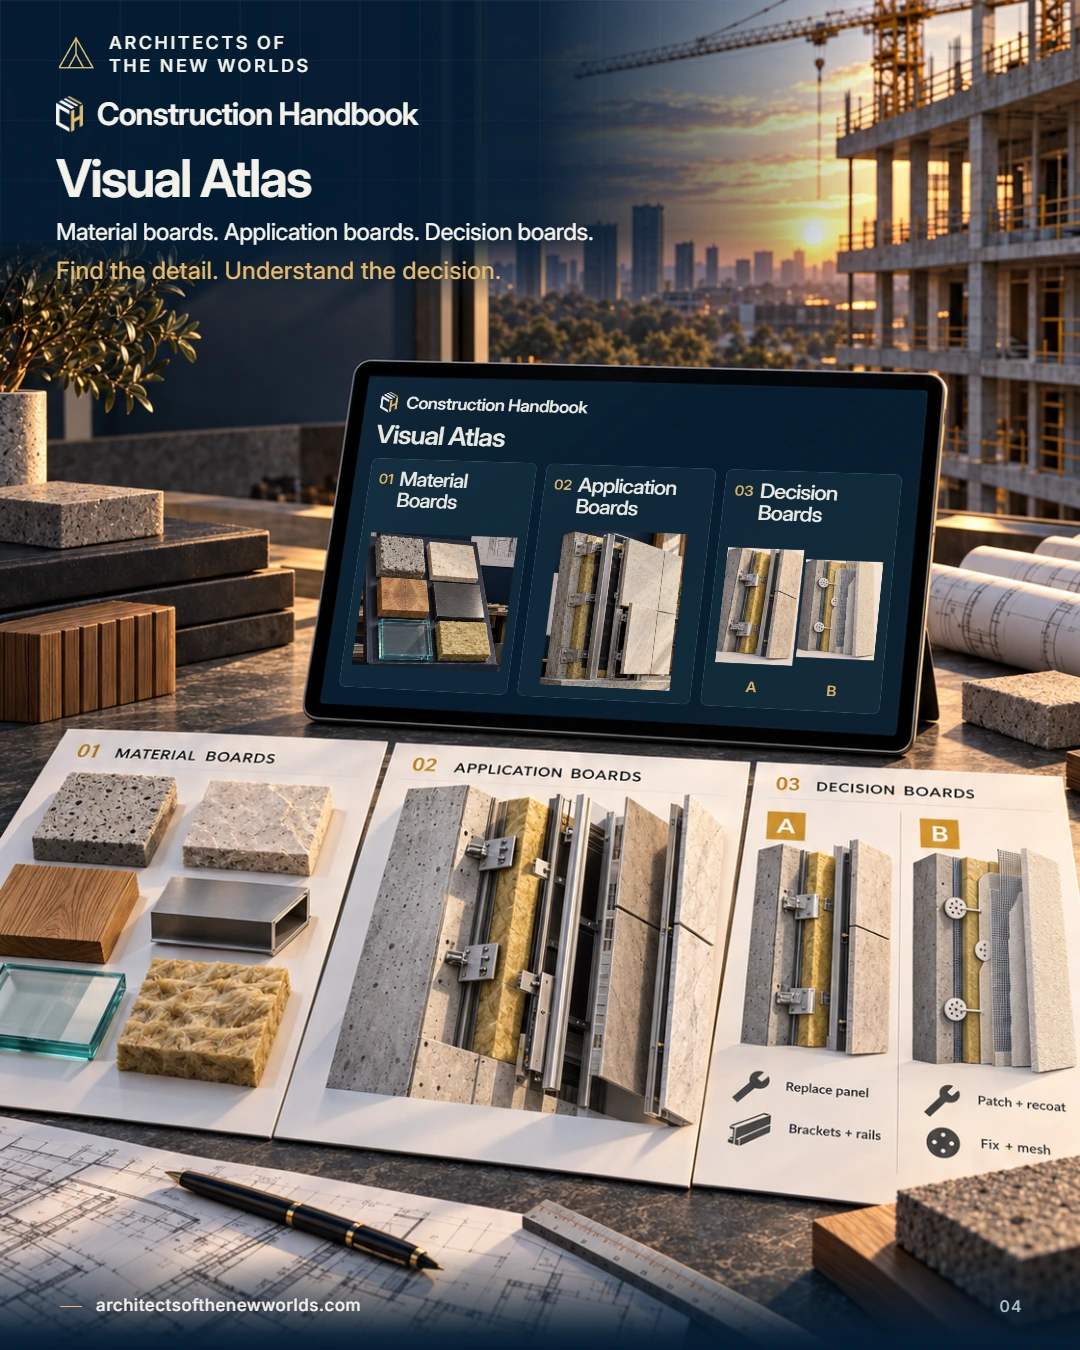
OUR FIRST DIGITAL PRODUCT
Construction Handbook is available on Google Play and Windows with Free and Pro access. It combines Handbook, Visual Atlas, 3D Building Anatomy, Quantity & Work Volume and Project Tracking. A limited Free version is available on the Web.
Explore Construction HandbookKNOWLEDGE
Explore how office decisions translate to site work—and how field observations return to the drawings—through 100 visual notes.
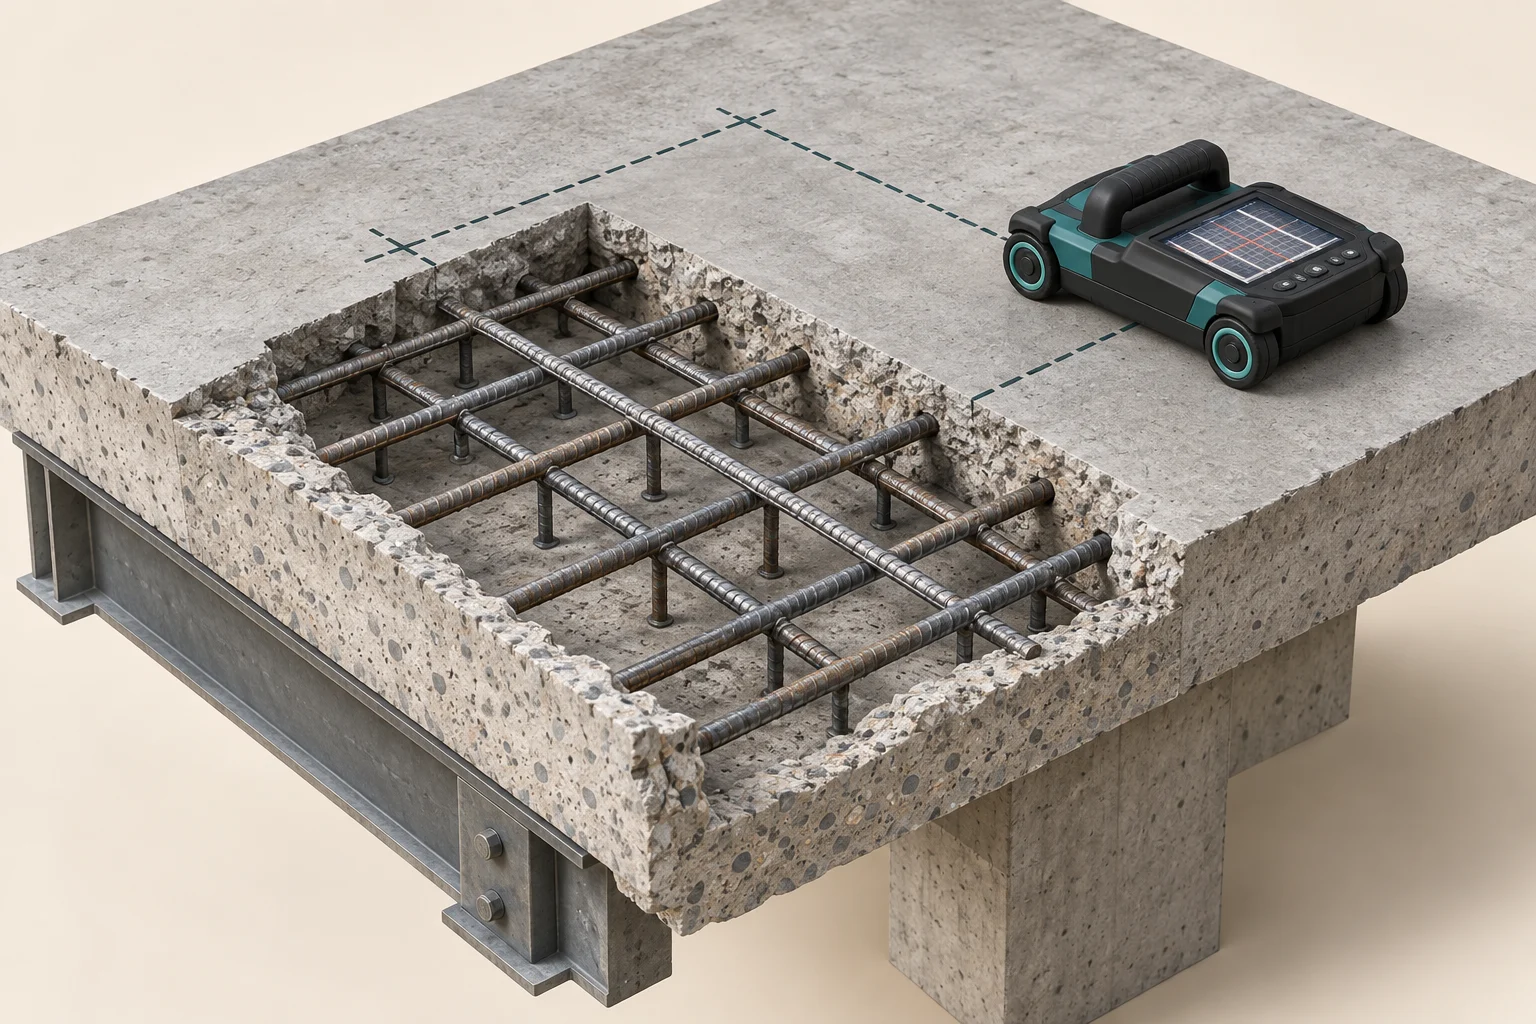
Structure
Locate reinforcement and services; obtain the structural designer’s opening detail and authorization before cutting.
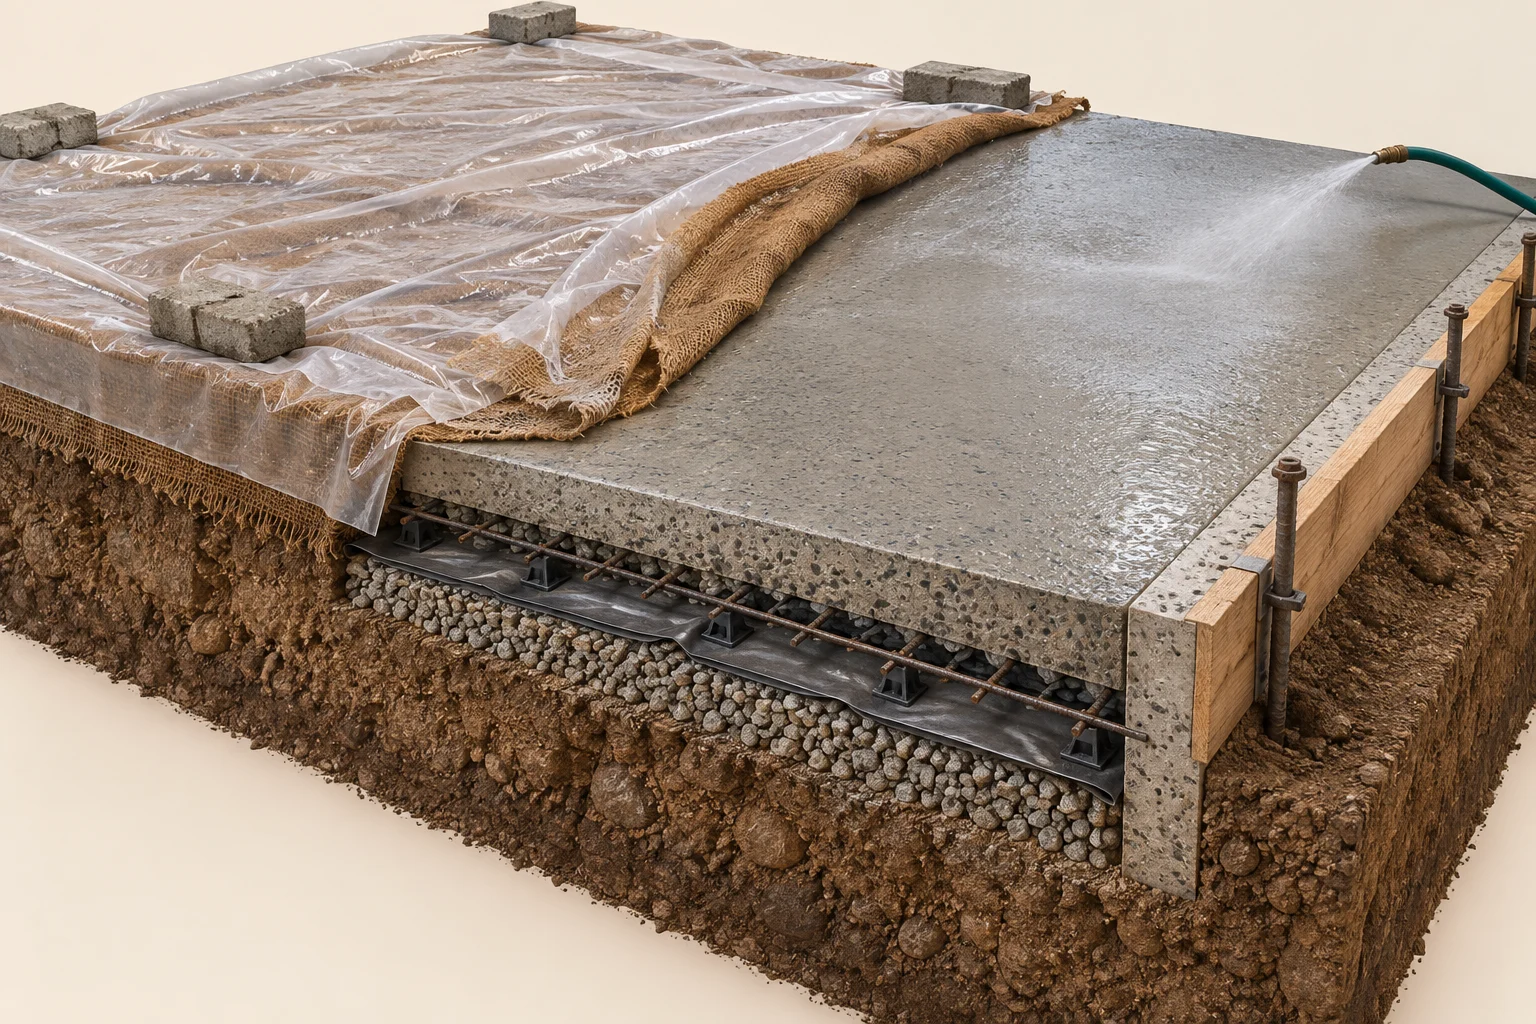
Concrete
Start the specified curing process promptly; maintain moisture and temperature conditions for the required period.
DEVELOPMENT PROTOTYPE
A playable development prototype with construction scenarios and an interactive Construction Library. It is not a finished commercial release. Library integration into Construction Handbook is planned; disaster simulations and performance assessments remain future work.
THE FOUNDATION
Architects of the New Worlds brings architecture, construction knowledge and digital tools together. Consultancy addresses the needs of individual projects; Construction Handbook makes connected construction knowledge available to a wider audience.
AboutDiscuss a project
Share the design, coordination or site issue with its context. We will define the review scope and a buildable next step together.
Discuss a project