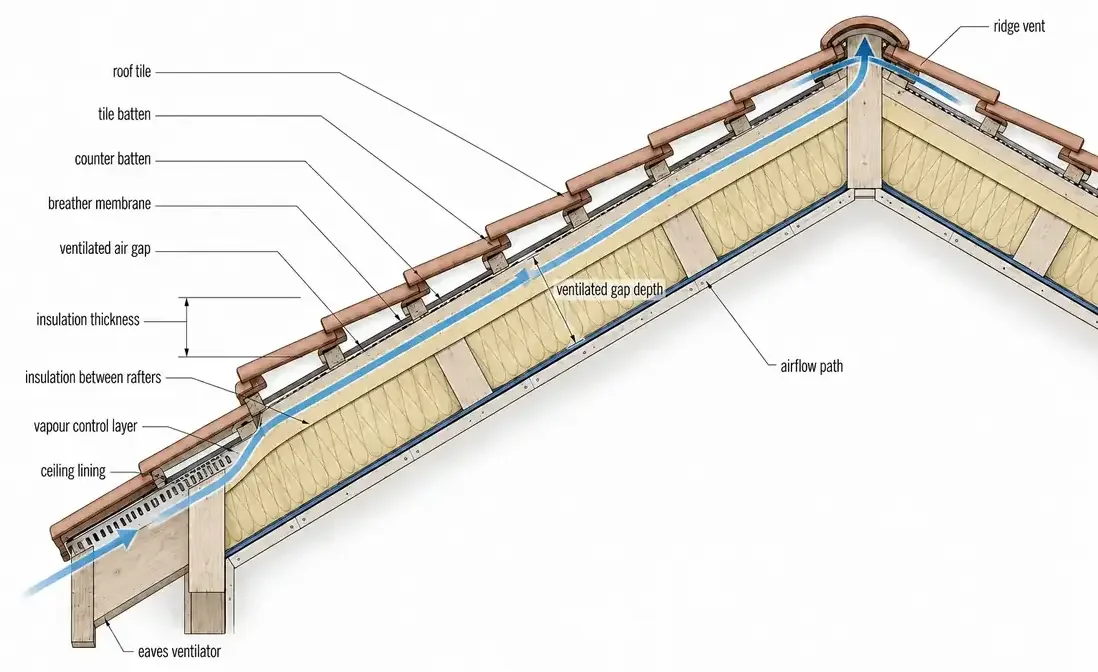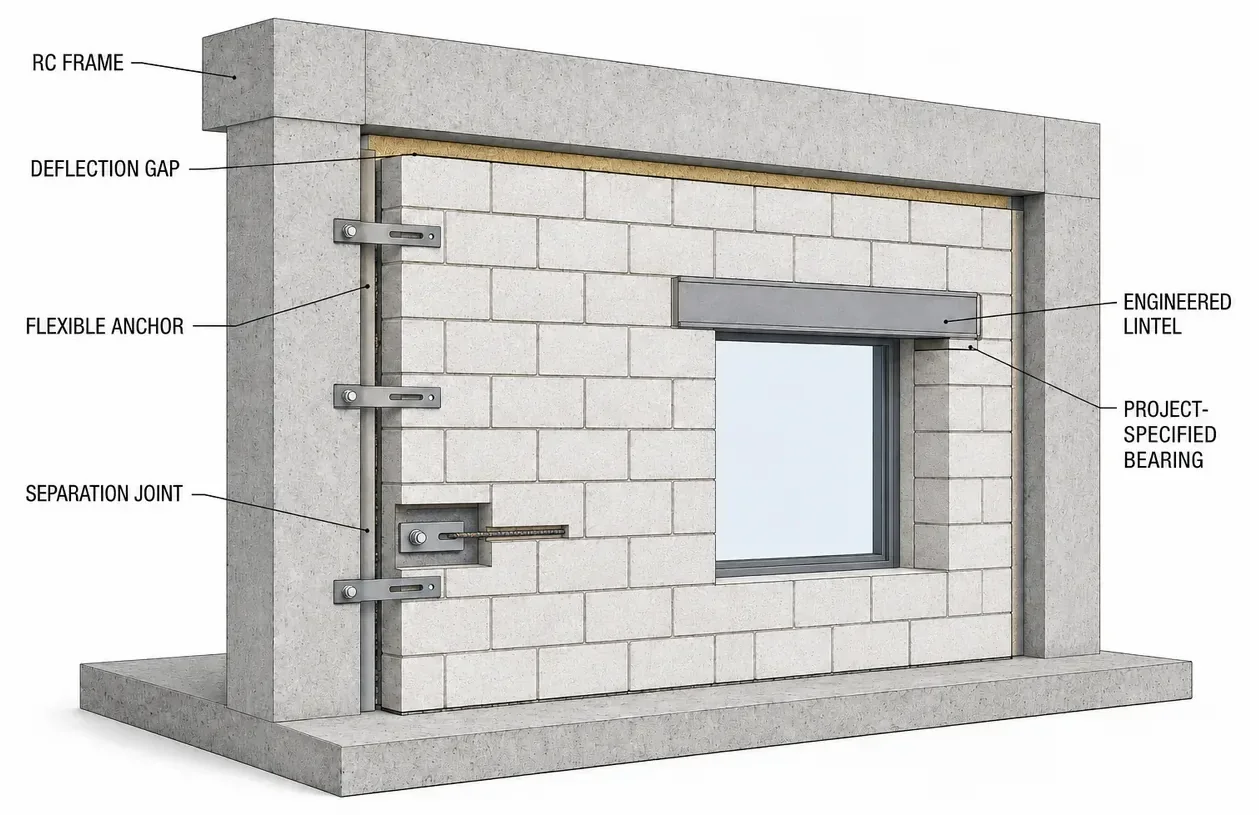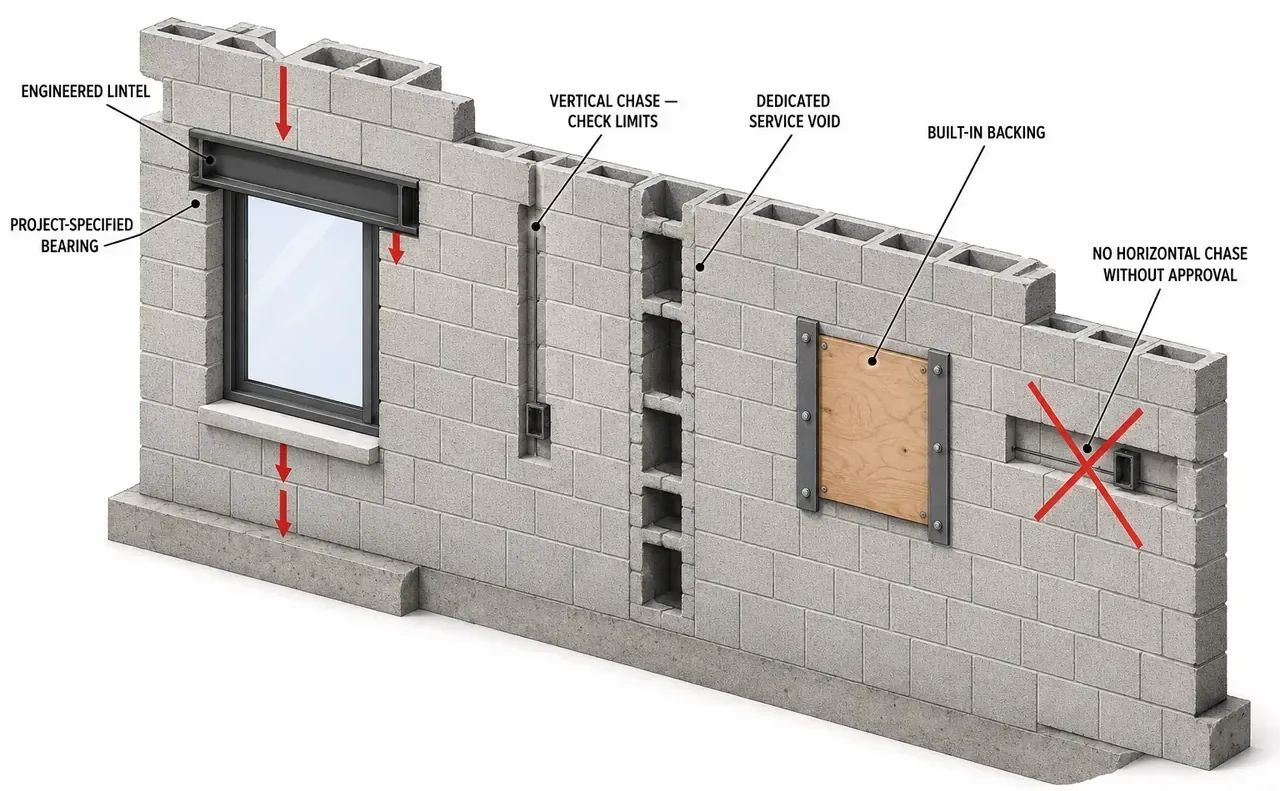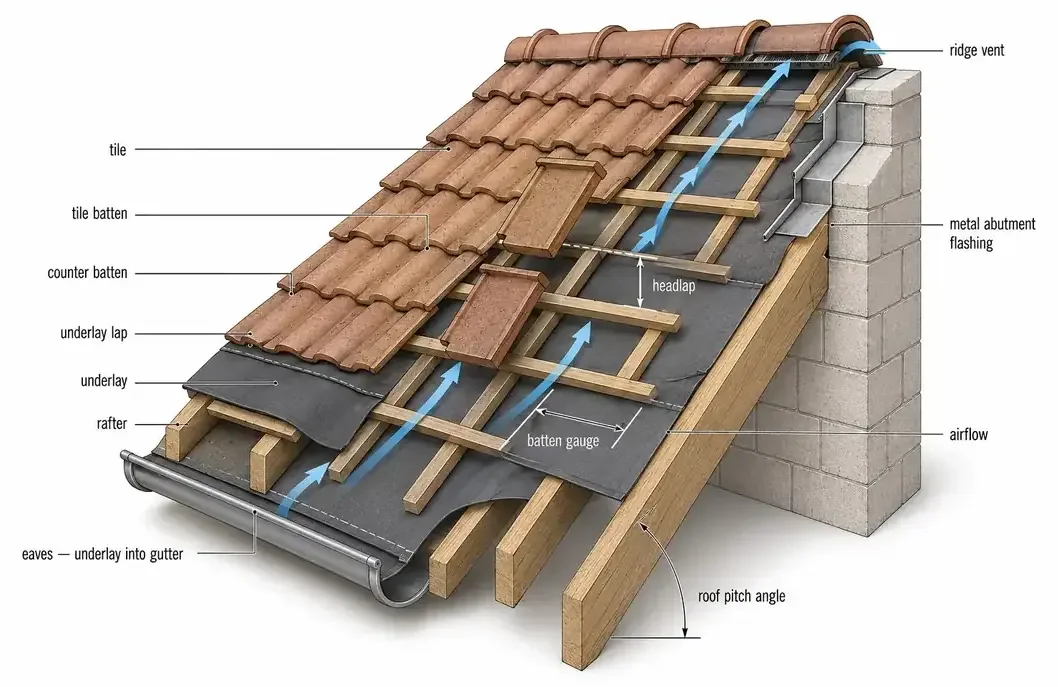
SPECIALIST / WHOLE BUILDING
Read structure, envelope, material and space together.
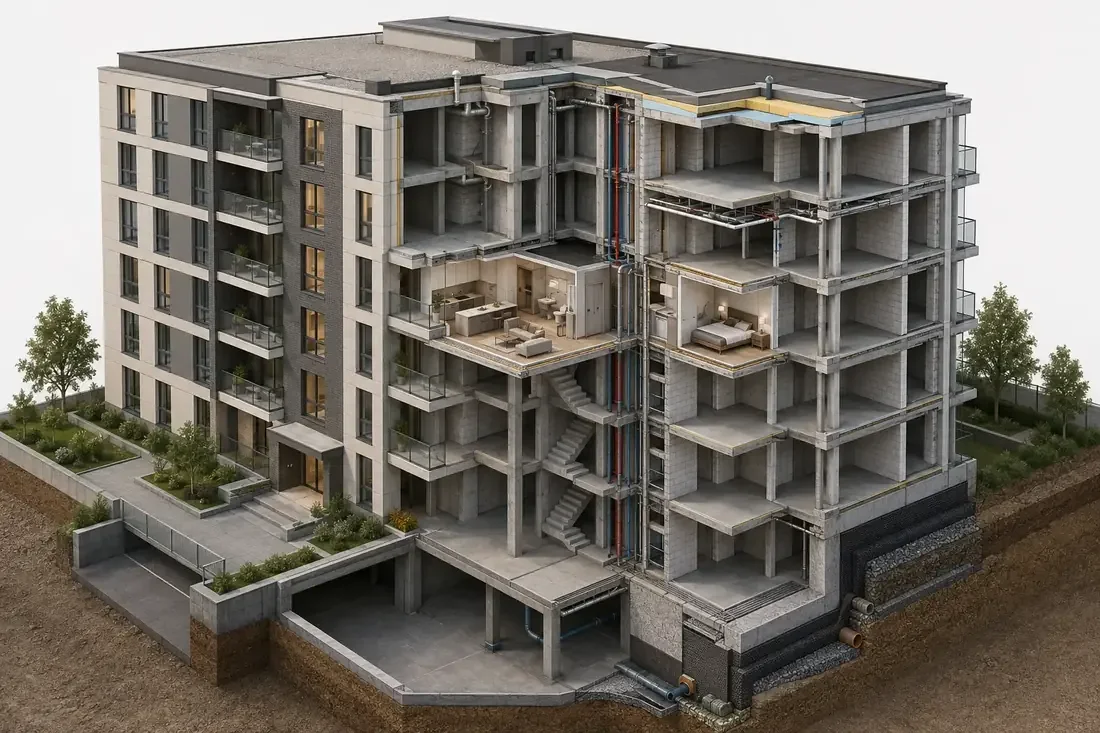
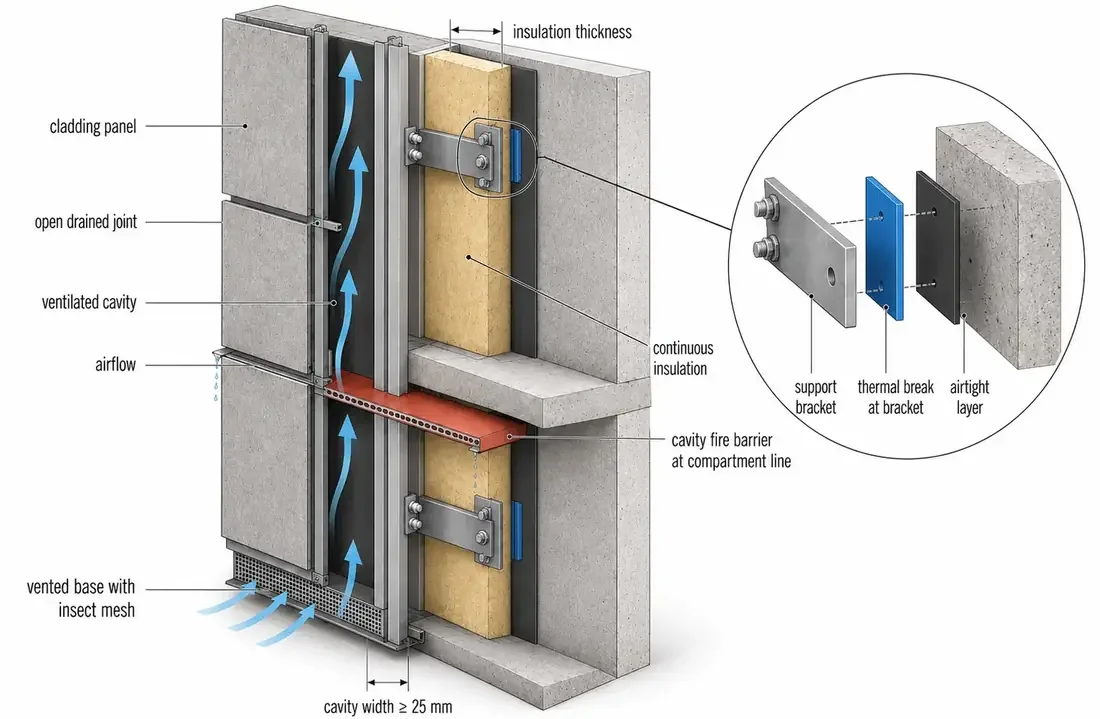
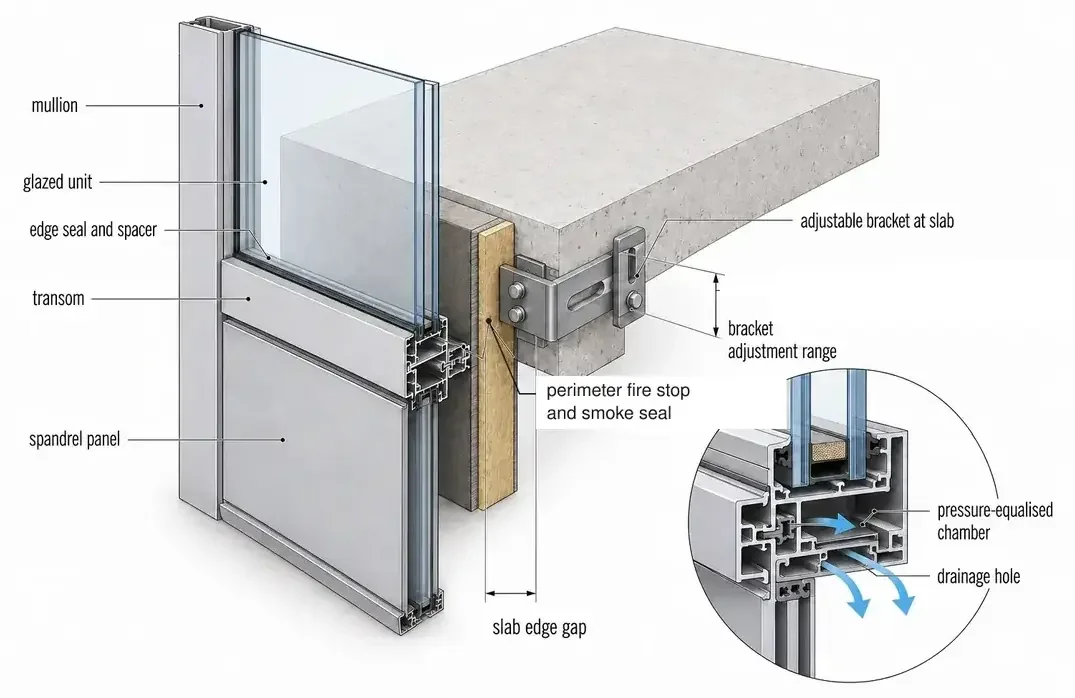
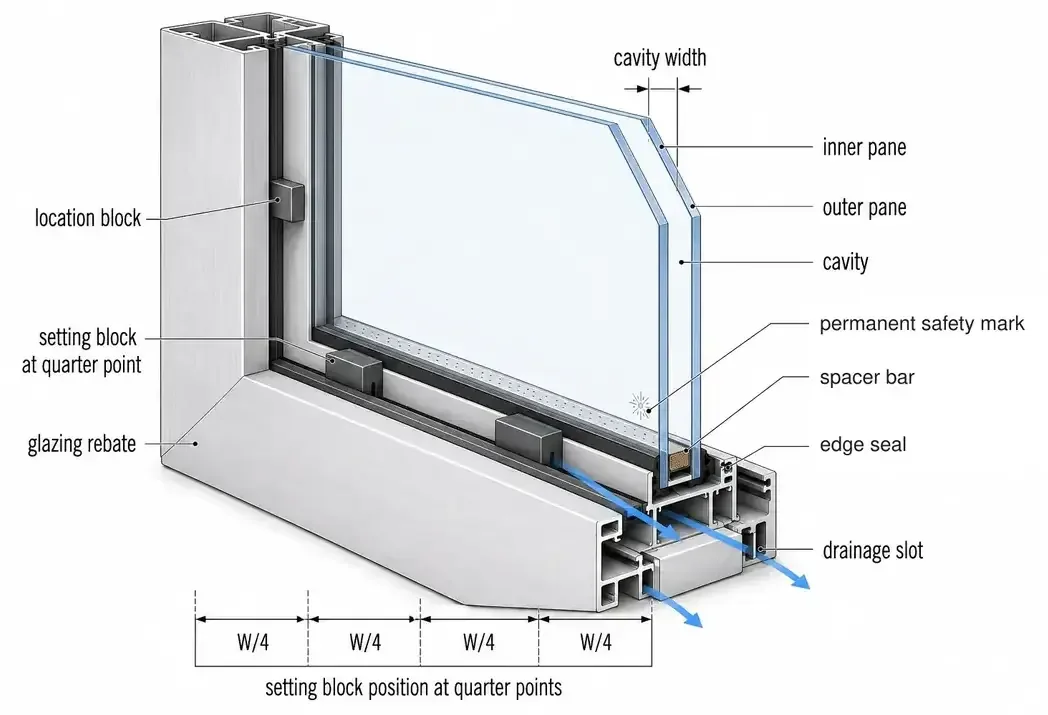
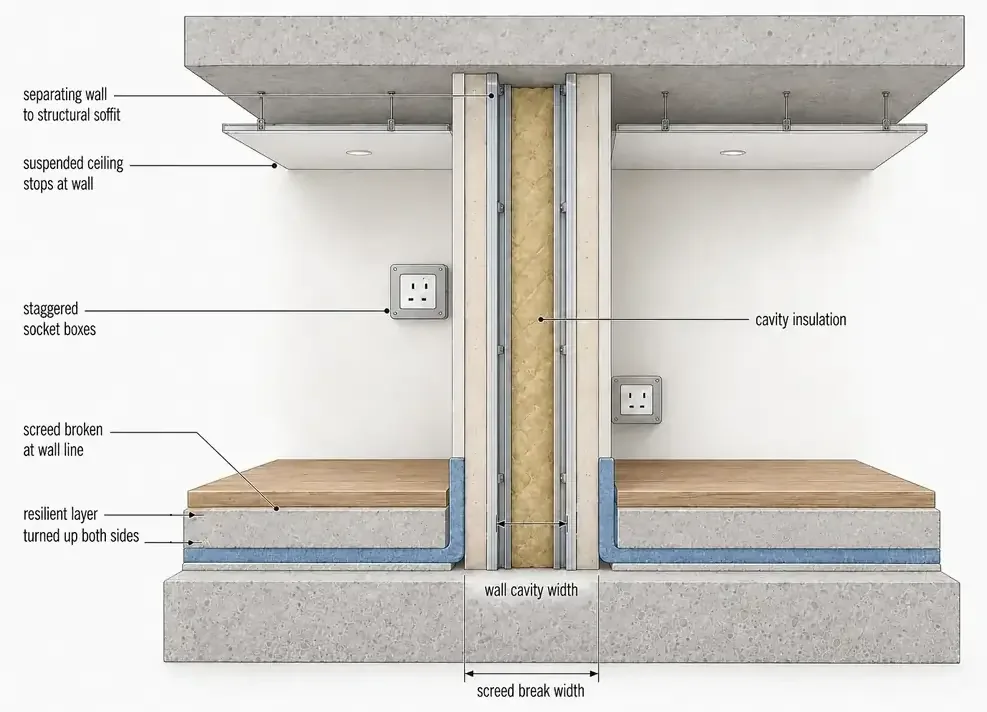
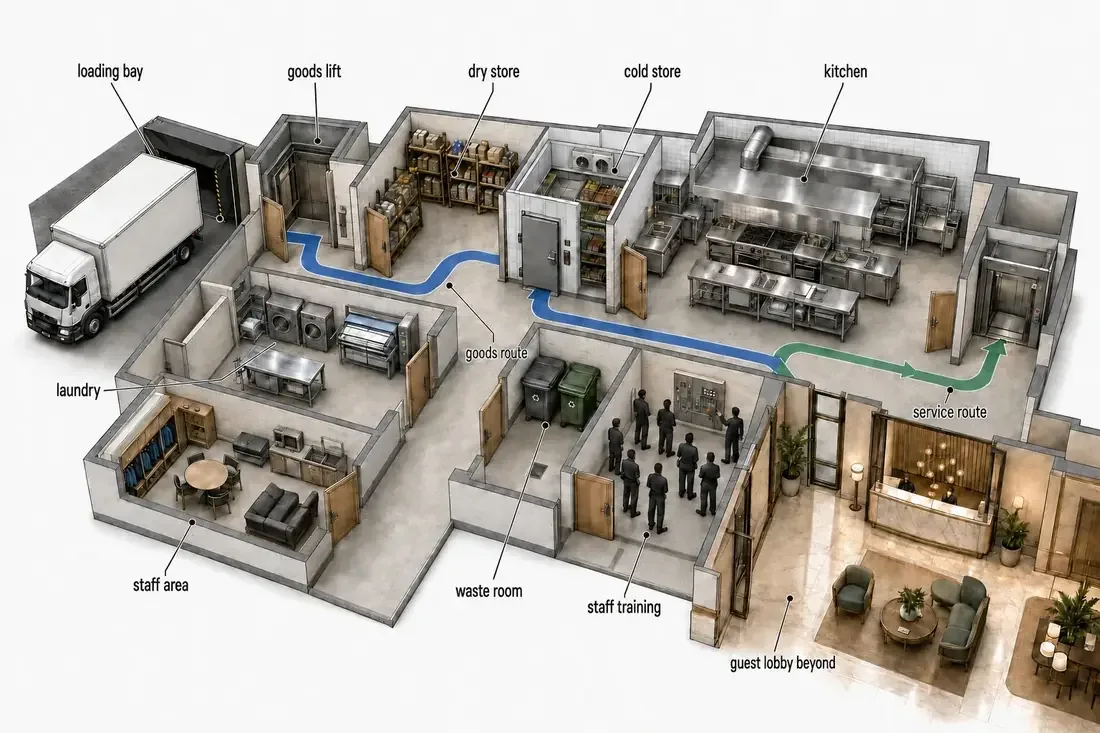
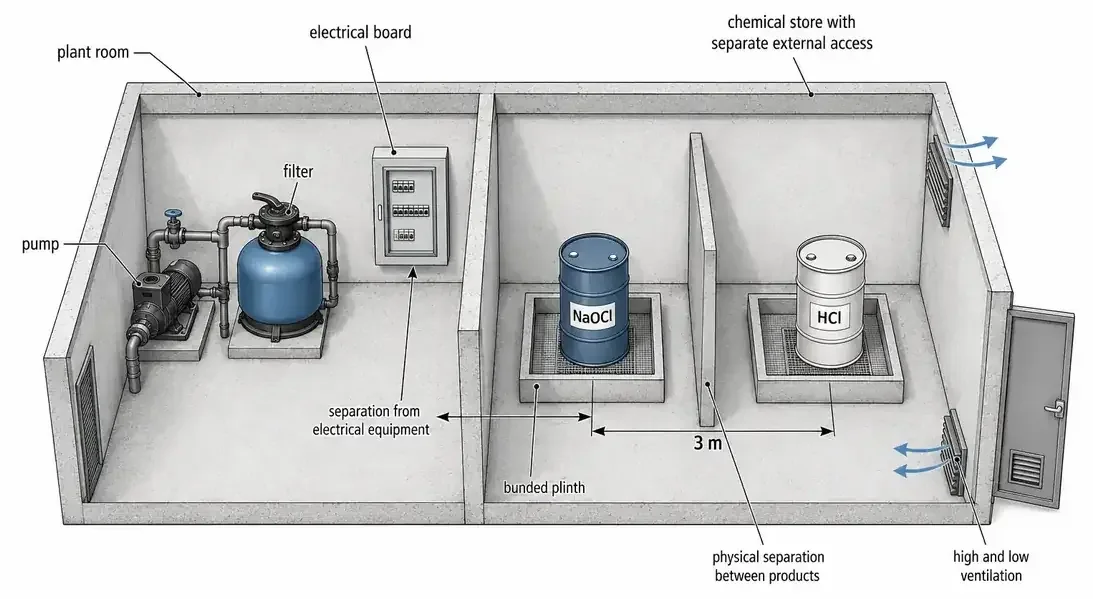
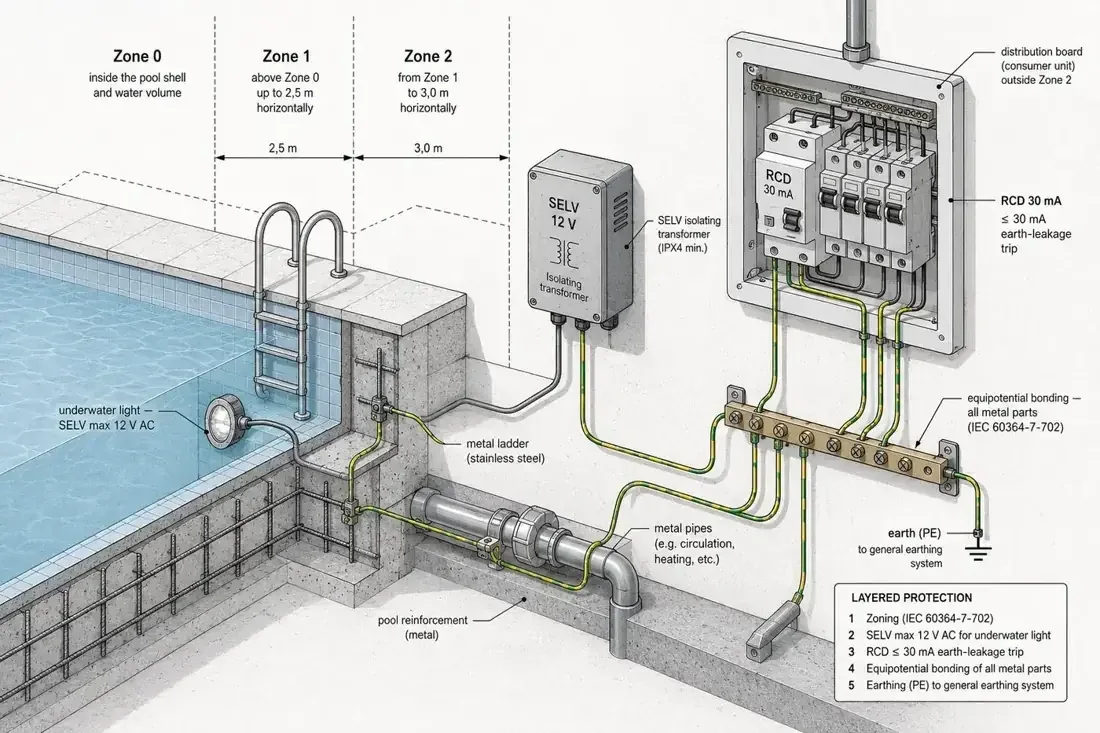
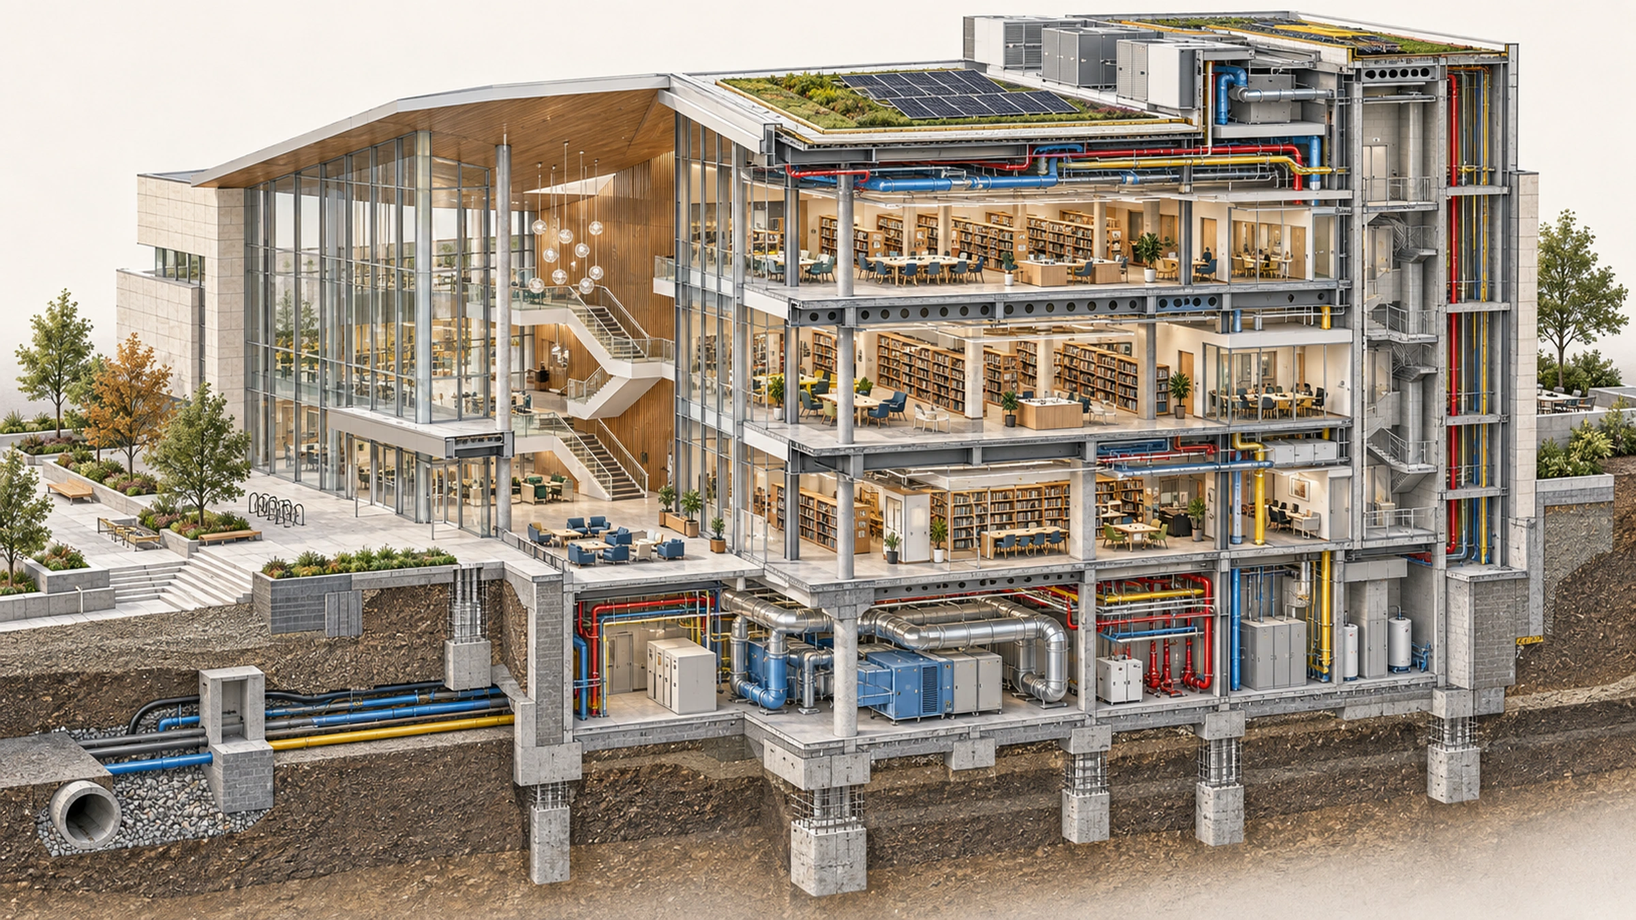
Follow a contemporary library from roof to utilities in one section, and see how structure, circulation, facade and services shape one another.
OFFICE + SITE / 100 STUDIES
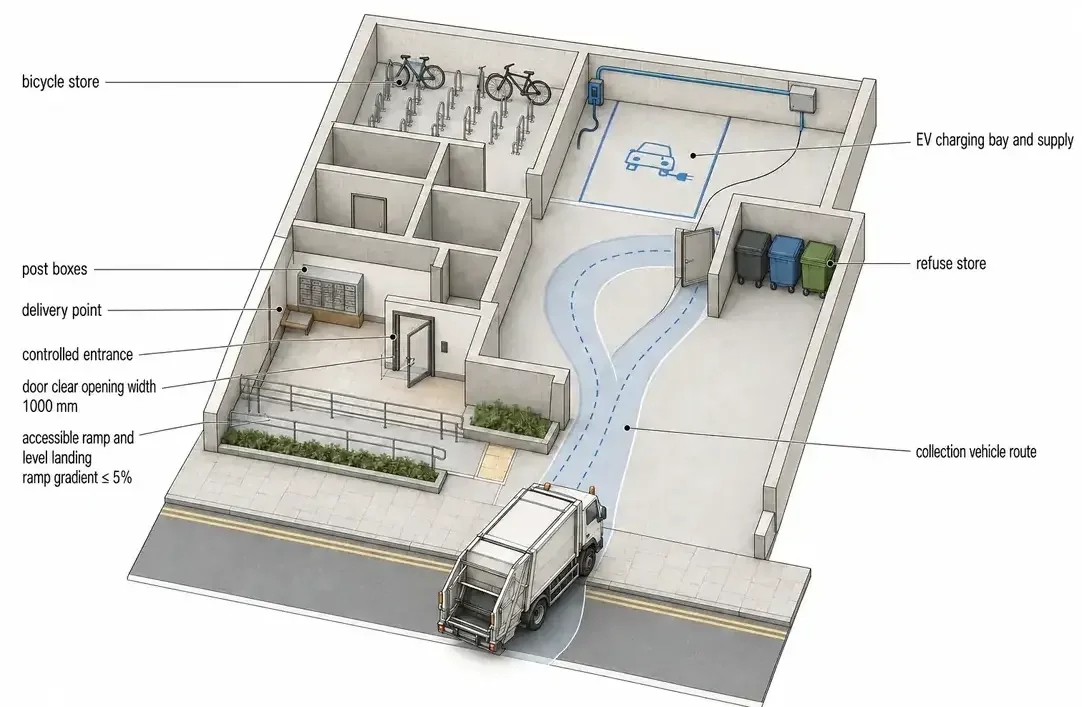
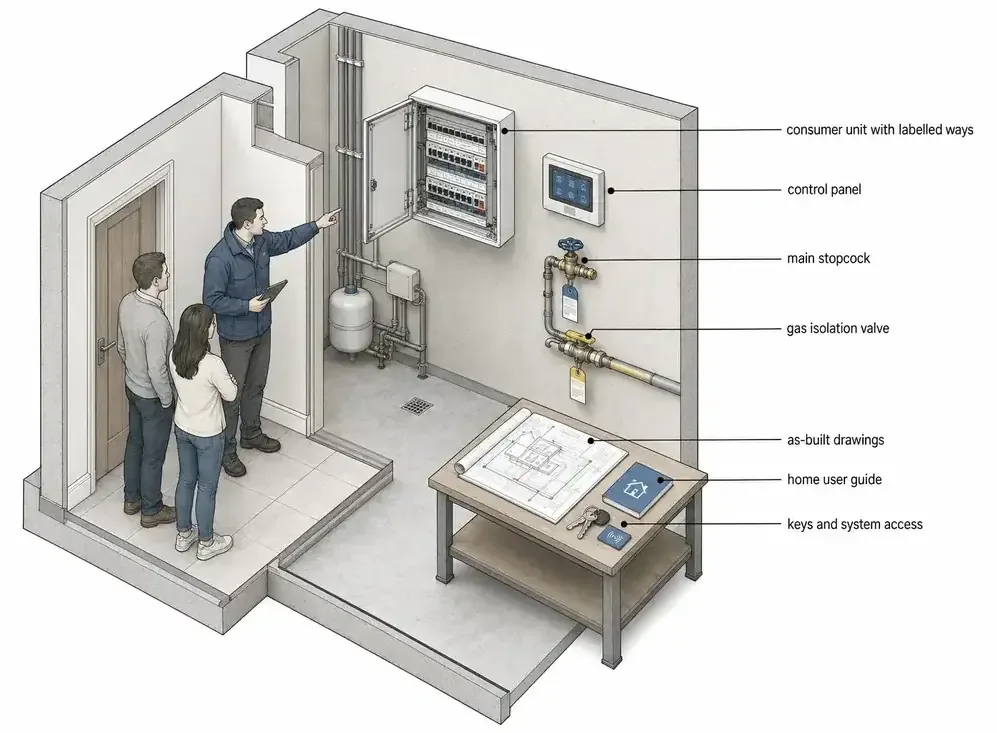
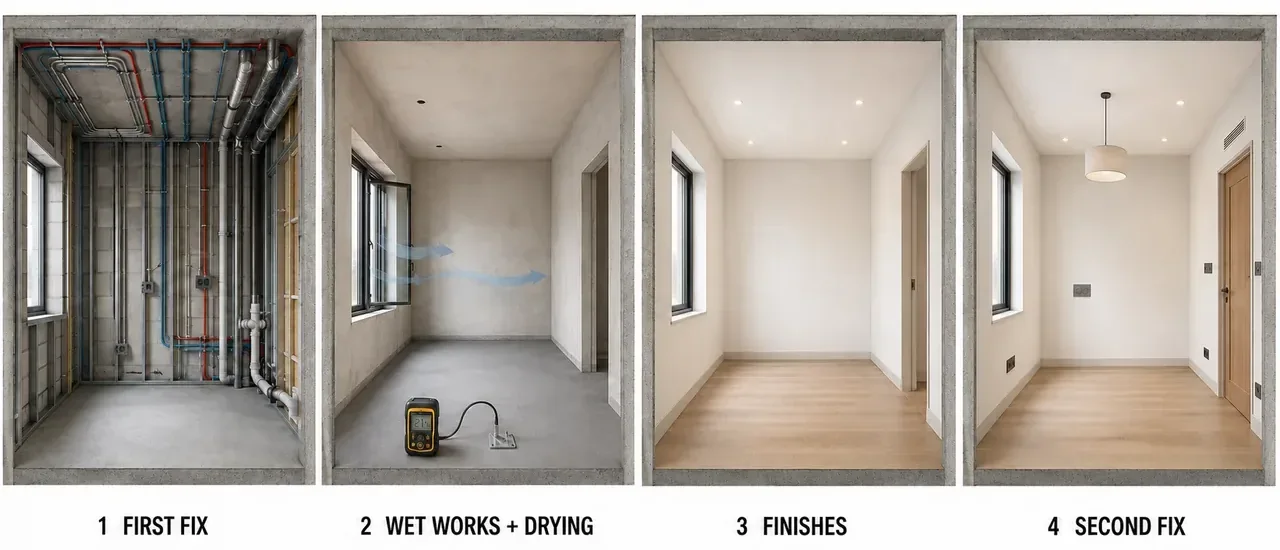
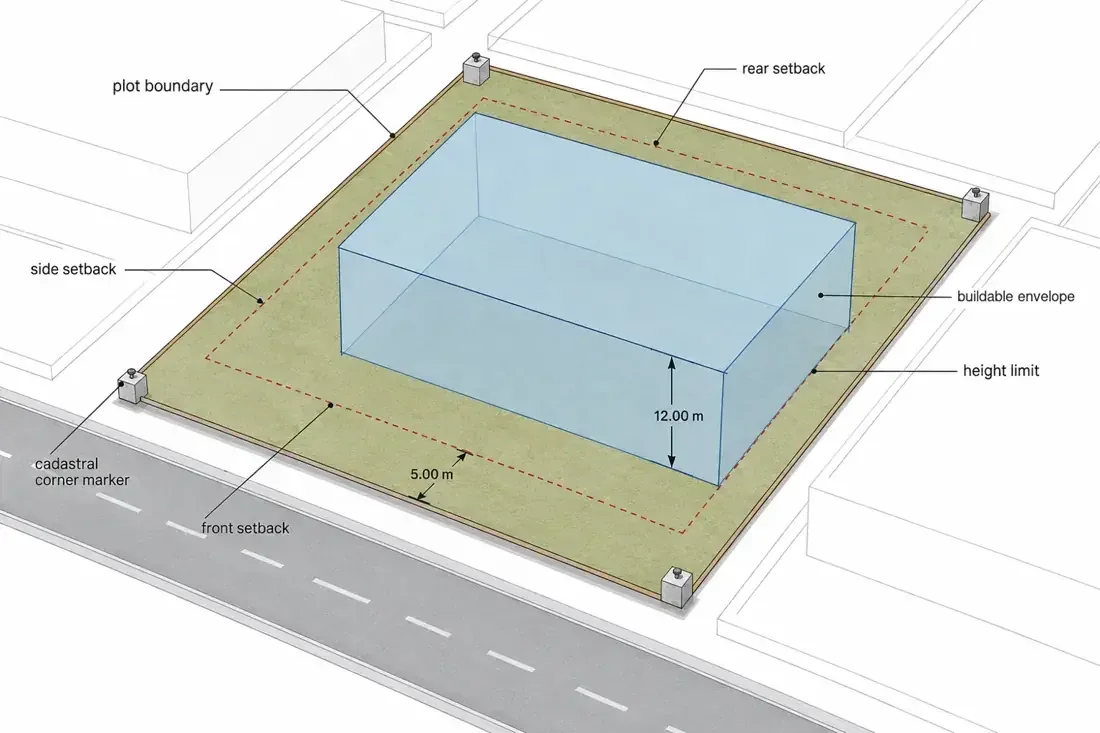
A shared knowledge field for architects, interior architects, surveyors, civil, mechanical and electrical engineers—from design decisions to site close-out.

SPECIALIST / WHOLE BUILDING
Follow a contemporary library from roof to utilities in one section, and see how structure, circulation, facade and services shape one another.
CONSTRUCTION HANDBOOK / PRACTICE NOTES
Each note presents the core approach and primary reference. Construction Handbook connects the full visual explanation, sequence and related decisions.
Explore Construction HandbookGeneral technical review notes and suggested approaches. Verify each application against the approved project, local requirements, specialist design and selected system.
100 / 100
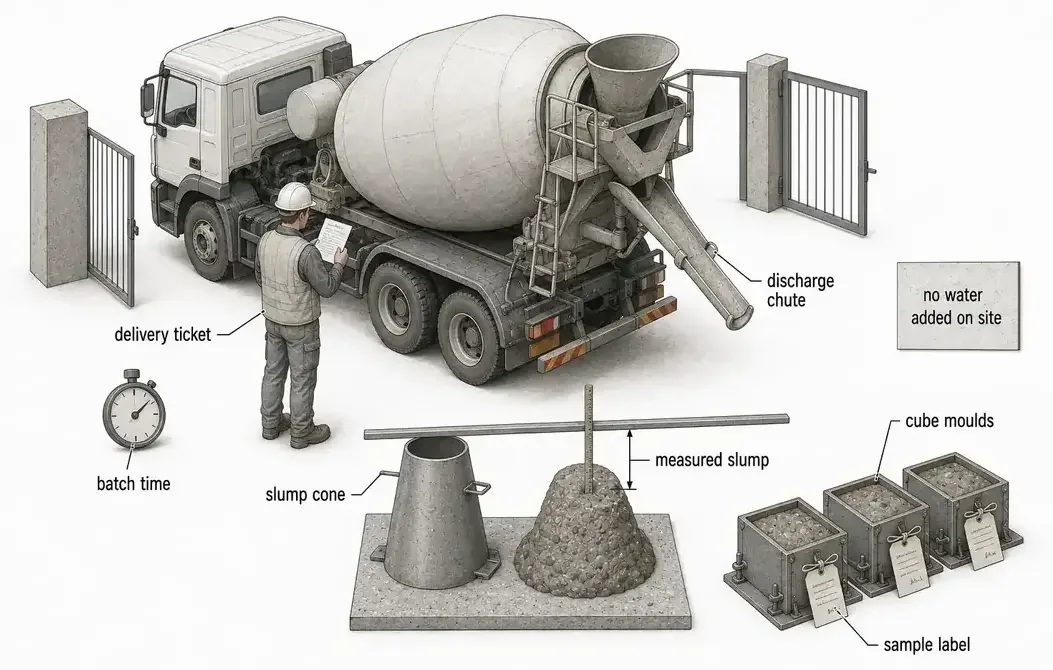
001 / Concrete
Common situationWater is added until the mix feels workable.
Generally recommendedCheck permitted water addition with the producer; keep within the specified mix limits and record it.
Uncontrolled water changes the water–cement ratio and can reduce strength and durability.
Primary reference: NRMCA · CIP 26 ↗This topic and more in Construction Handbook ↗002 / Concrete
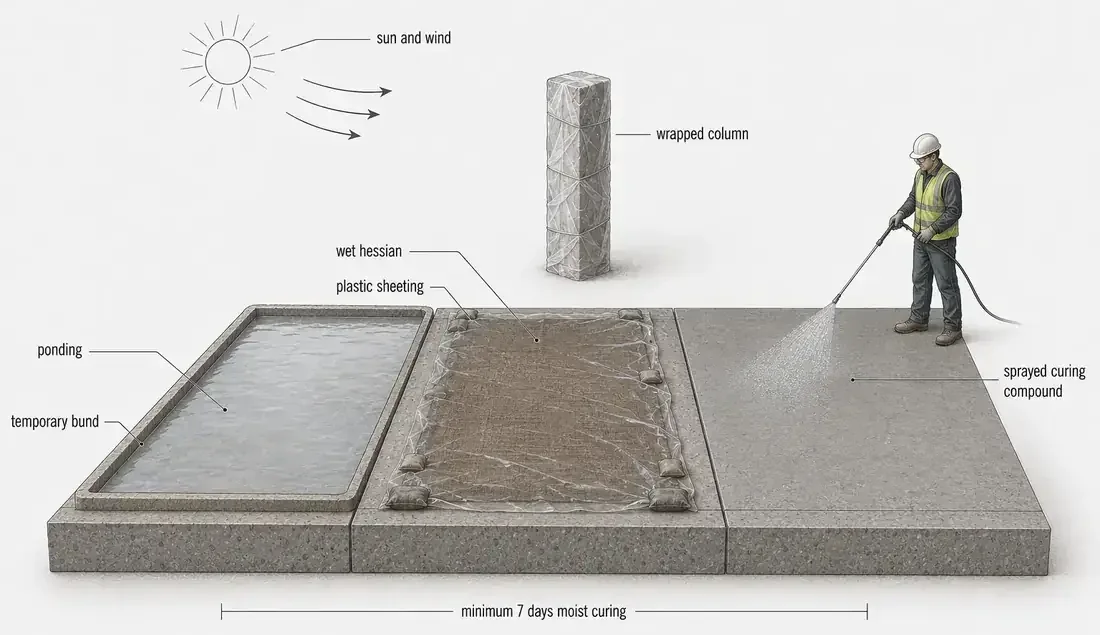
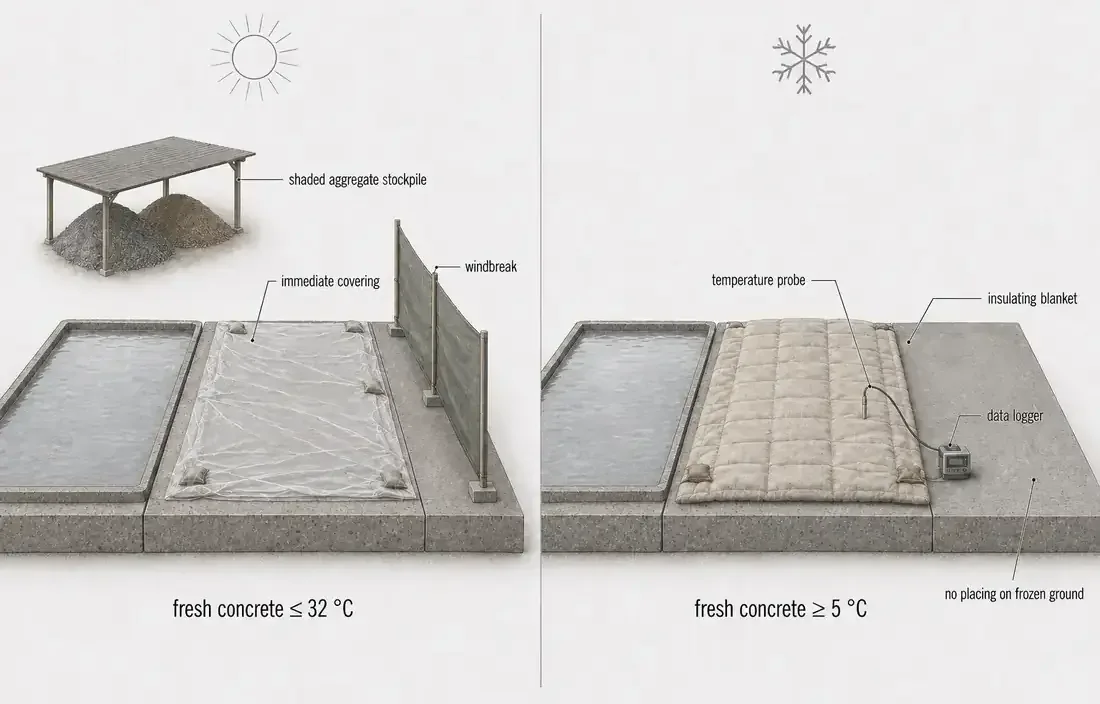
Common situationFresh concrete is left exposed after finishing.
Generally recommendedStart the specified curing process promptly; maintain moisture and temperature conditions for the required period.
A dry surface interrupts hydration. Finishing is not the end of concrete work.
Primary reference: NRMCA · CIP 11 ↗This topic and more in Construction Handbook ↗003 / Finishing
Common situationBleed water is worked into the surface, or covered with dry cement.
Generally recommendedWait for bleeding to finish and surface water to disappear before the appropriate finishing operation.
A weak surface layer can later dust, scale or delaminate.
Primary reference: NRMCA · CIP 14 ↗This topic and more in Construction Handbook ↗004 / Reinforcement
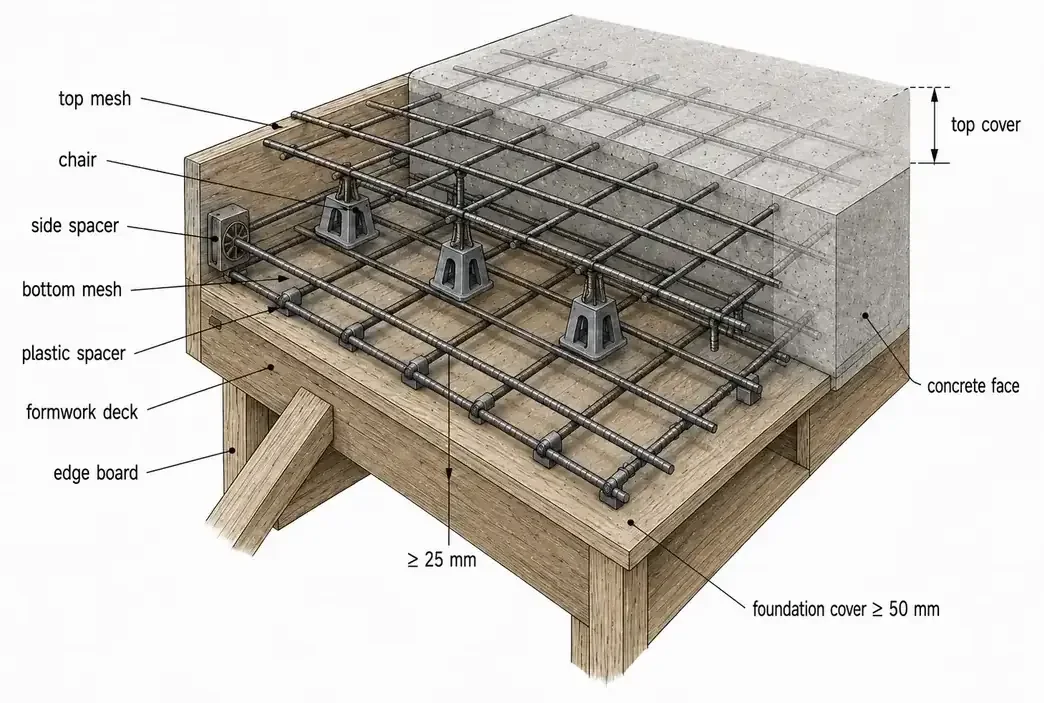
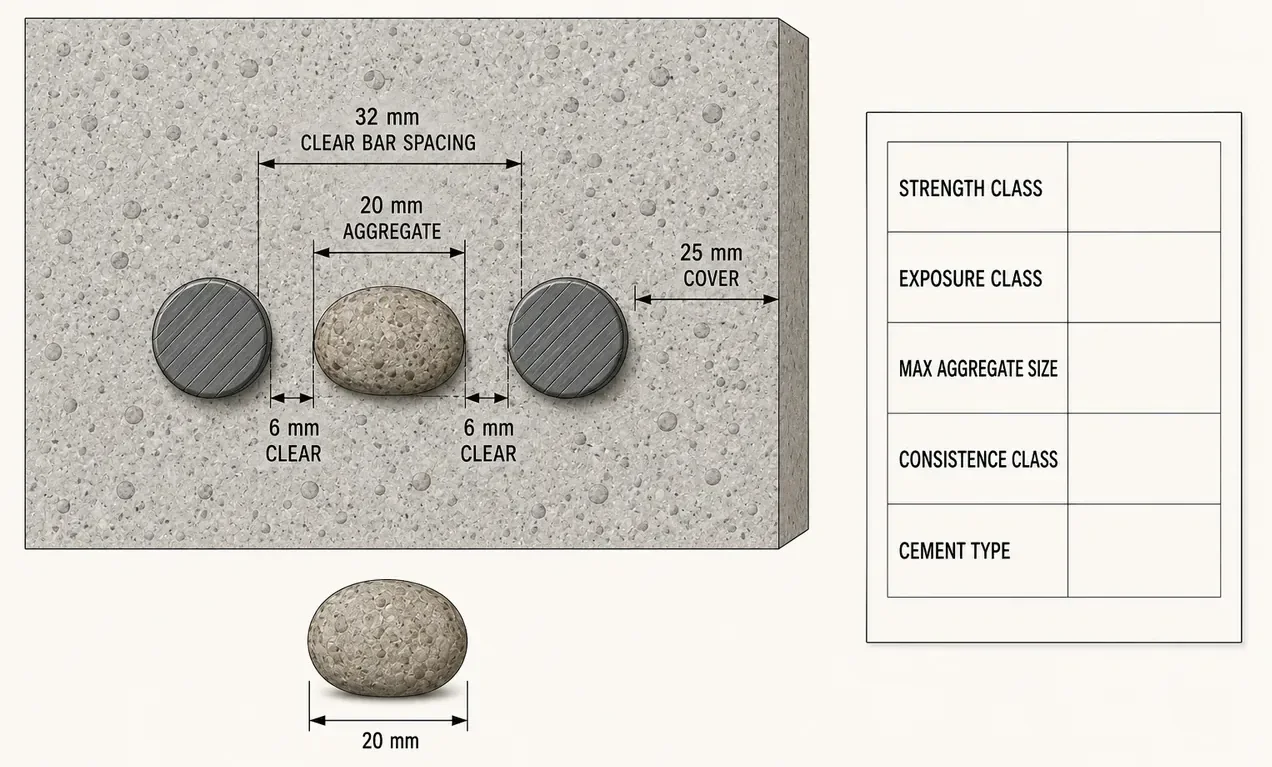
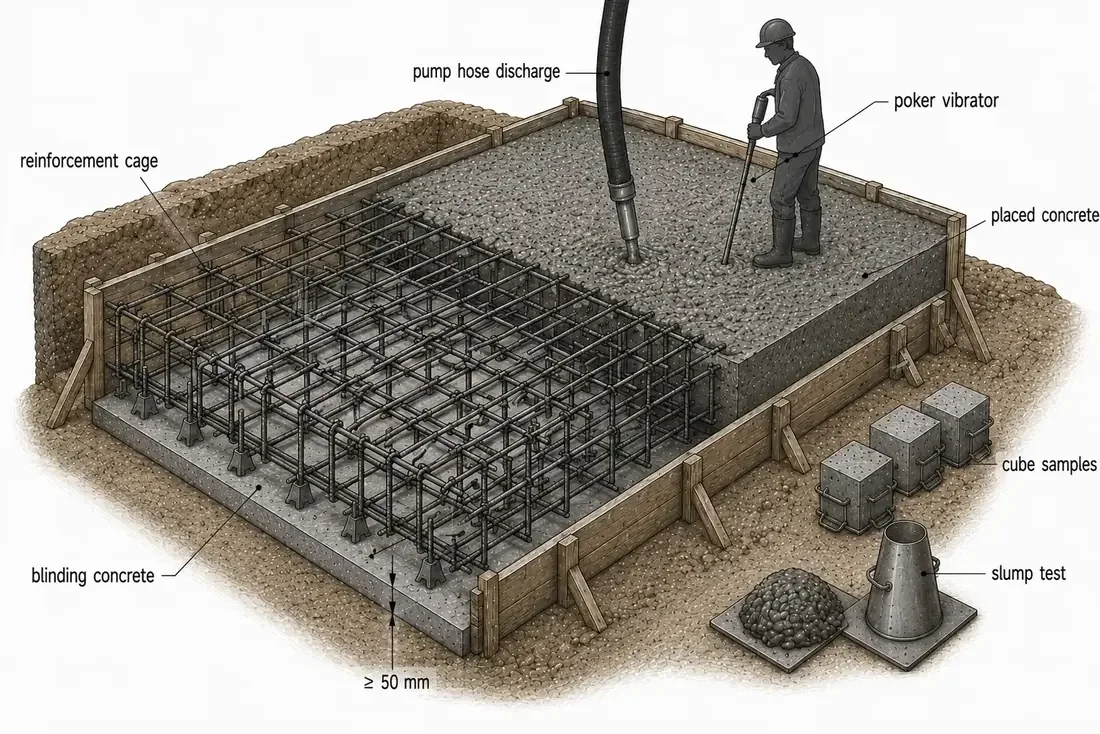
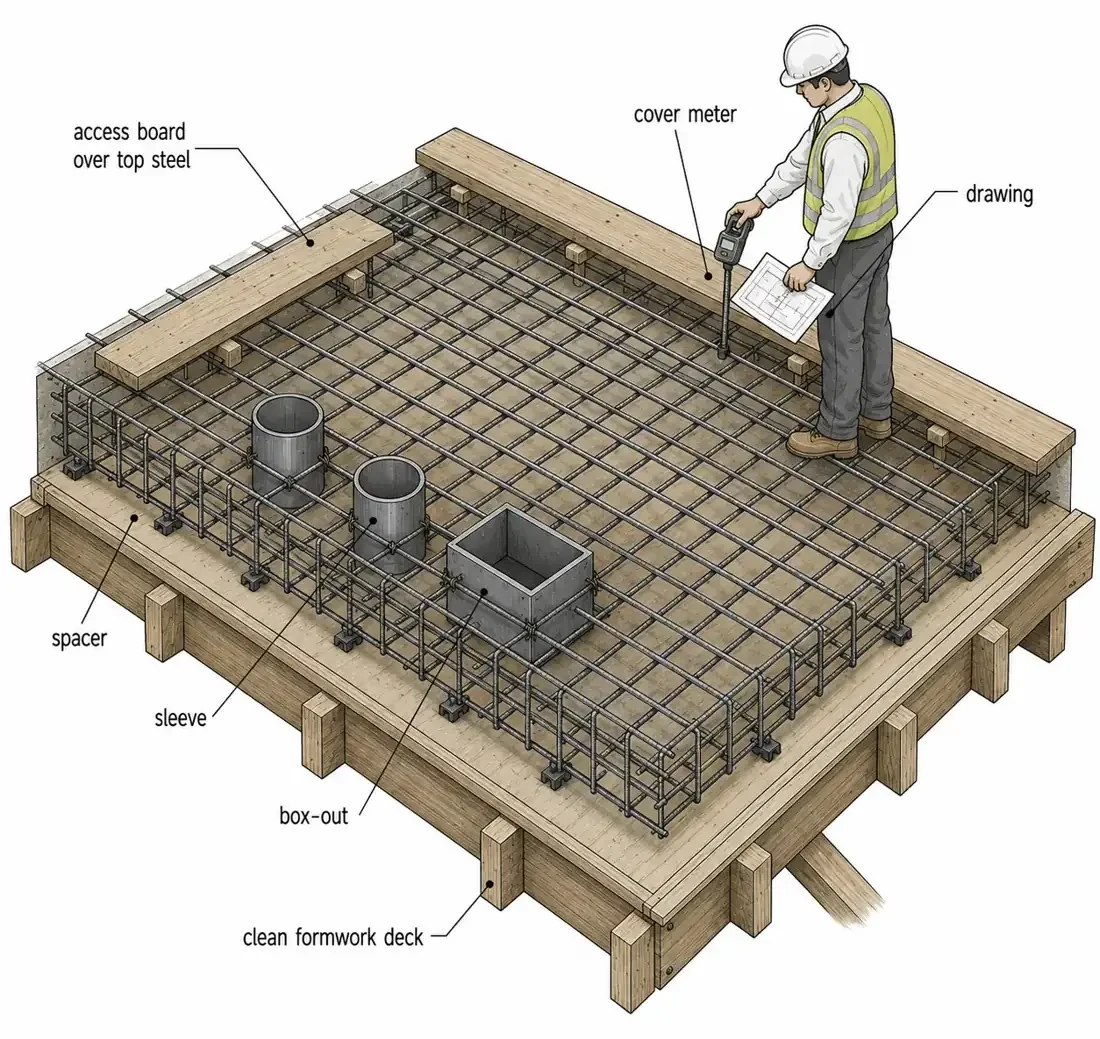
Common situationBars shift during placement because supports are missing or unsuitable.
Generally recommendedUse specified supports and check bar position and cover before and during placement.
Cover protects reinforcement; its required depth is a design requirement, not a visual preference.
Primary reference: CRSI · Placing bars ↗This topic and more in Construction Handbook ↗005 / Waterproofing
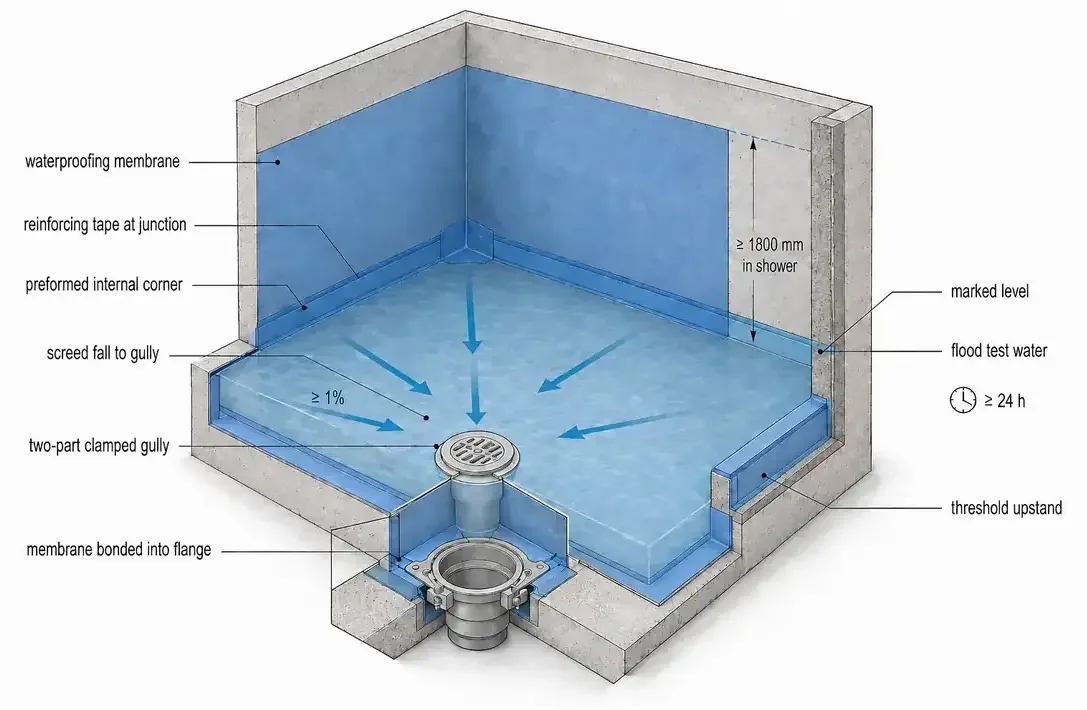
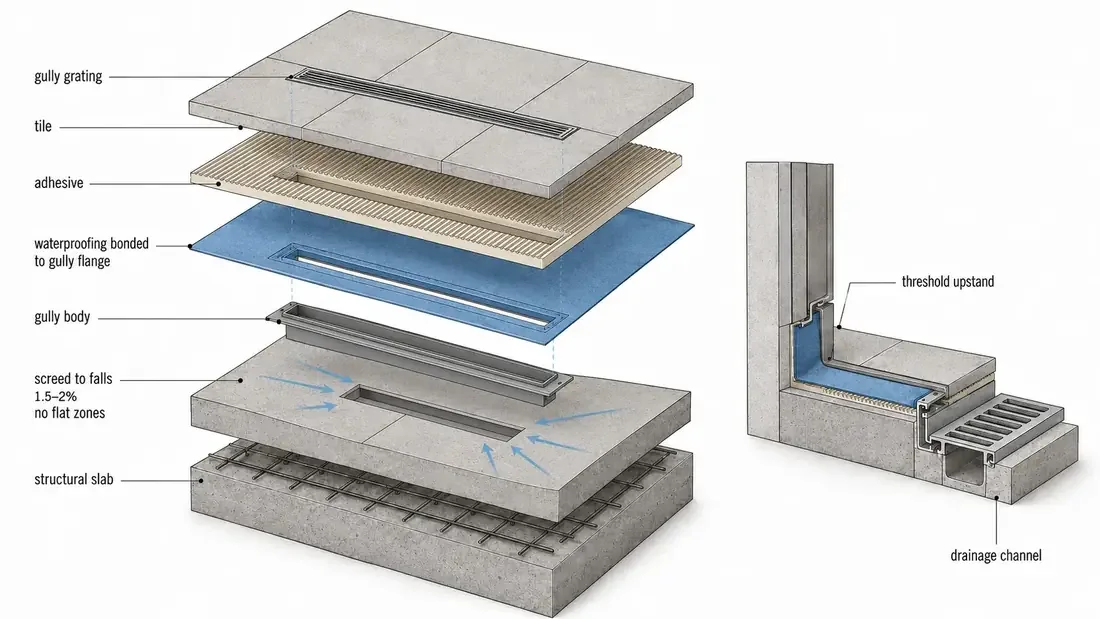
Common situationA bonded membrane is installed over dust, laitance or an unprepared surface.
Generally recommendedPrepare and inspect the substrate, primer and moisture condition to the selected system’s instructions.
The waterproofing bond is only as reliable as the prepared surface.
Primary reference: Sika · Substrate preparation ↗This topic and more in Construction Handbook ↗006 / Envelope
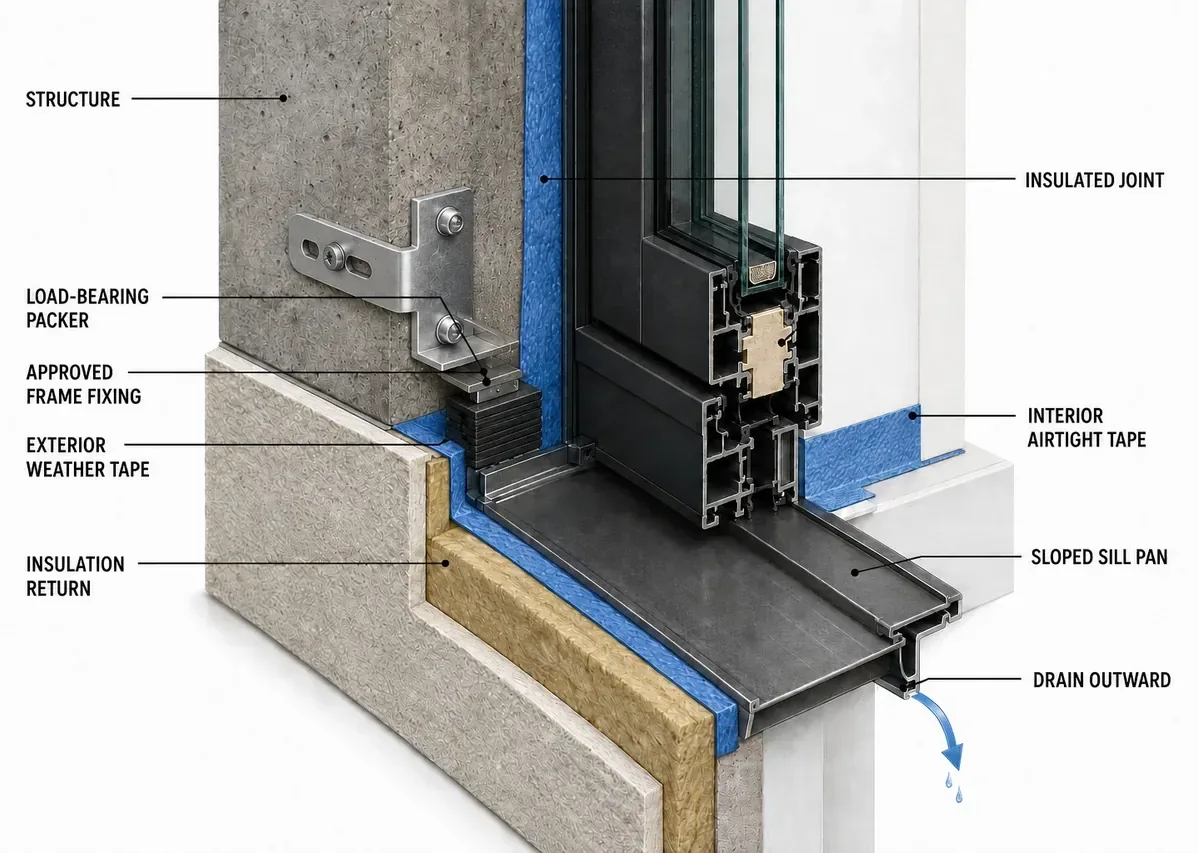
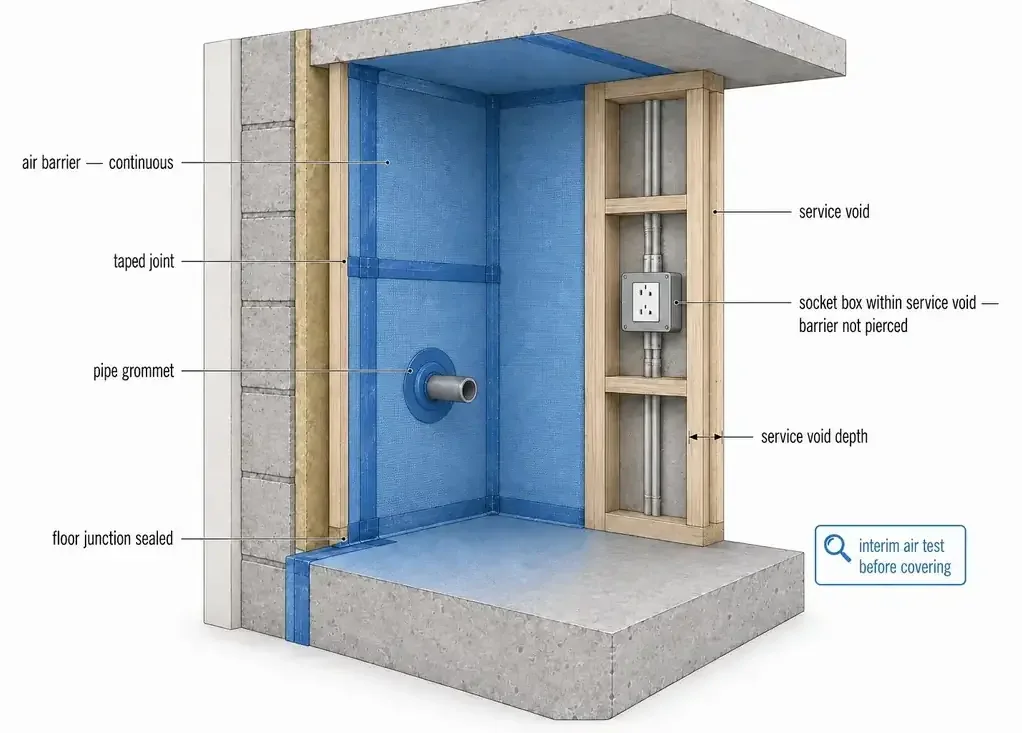
Common situationThe wall air barrier stops at the window opening.
Generally recommendedDetail and install a continuous, flexible connection to the window system.
A good membrane cannot compensate for an unsealed transition.
Primary reference: WBDG · Air barrier systems ↗This topic and more in Construction Handbook ↗007 / Structure
Common situationA service opening is cut without structural review.
Generally recommendedLocate reinforcement and services; obtain the structural designer’s opening detail and authorization before cutting.
Size, location and the interrupted load path all matter. Small does not automatically mean harmless.
Primary reference: ACI · Floor openings ↗This topic and more in Construction Handbook ↗008 / Ceilings / MEP
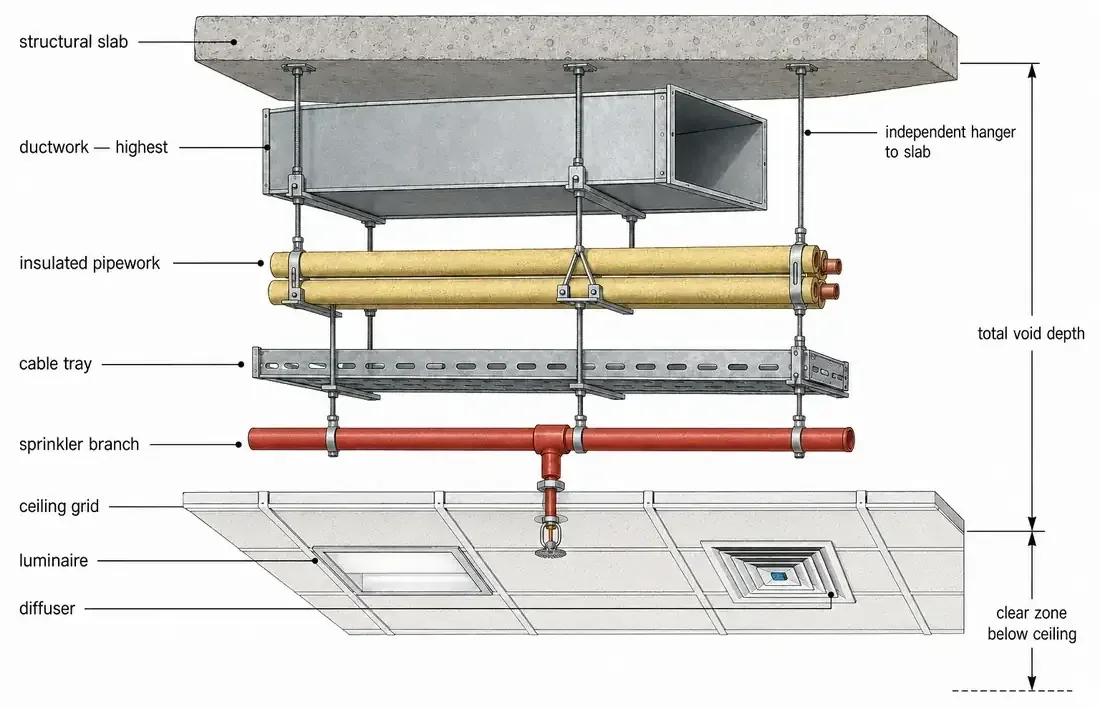
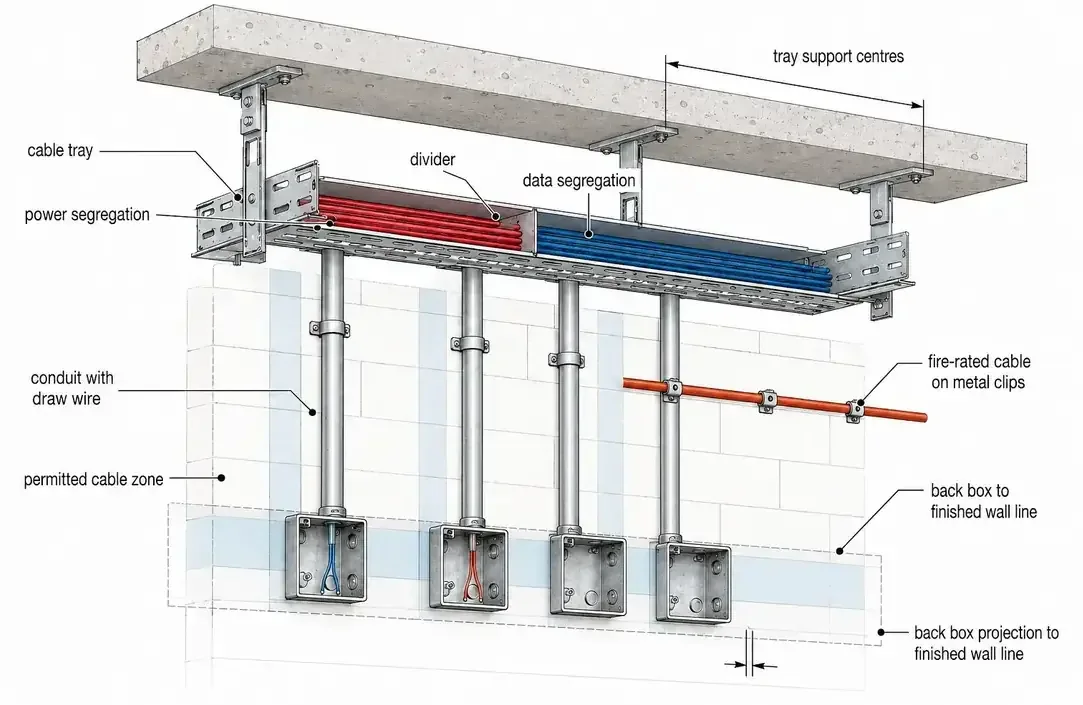
Common situationCable trays or conduits are hung from an unverified ceiling grid.
Generally recommendedCoordinate service supports with the specified ceiling system; use independent support where required.
The grid’s declared capacity does not authorize arbitrary additional loads.
Primary reference: Armstrong · System installation ↗This topic and more in Construction Handbook ↗009 / Fire separation
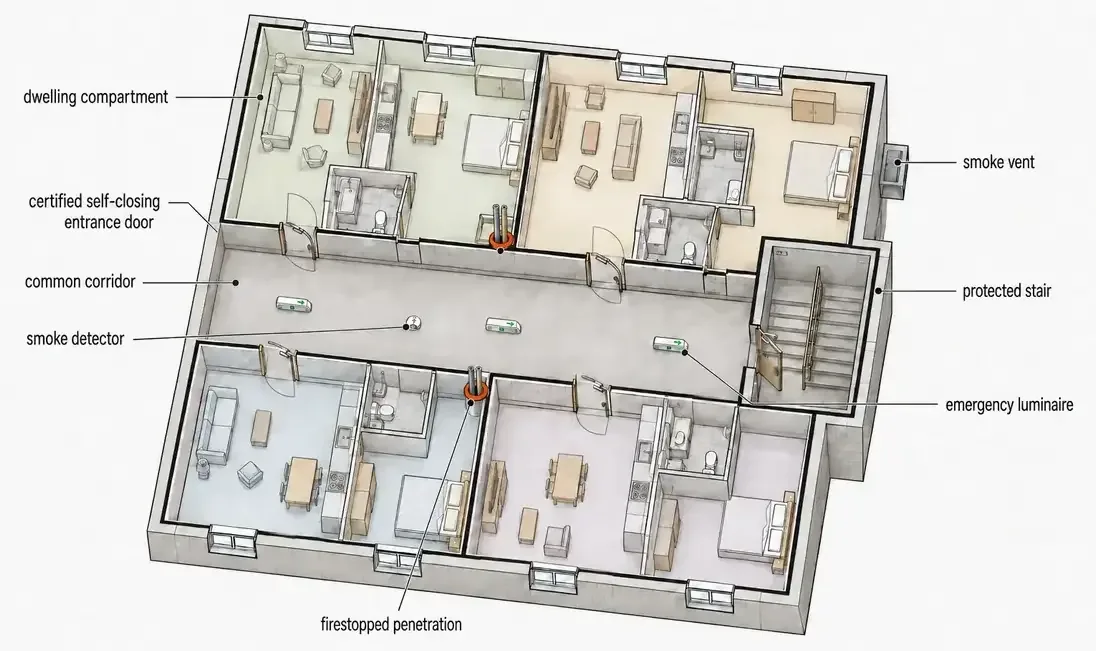
Common situationA penetration is filled with an unspecified foam or sealant.
Generally recommendedMatch the wall or floor, penetrant, opening and installation to an appropriate tested firestop system.
A product name alone does not establish the performance of the complete penetration.
Primary reference: Hilti · Tested firestop details ↗This topic and more in Construction Handbook ↗010 / Information
Common situationA recent timestamp is treated as permission to build.
Generally recommendedCheck revision, status, intended use and authorization in the agreed information workflow.
A newly shared drawing can still be for coordination rather than construction.
Primary reference: UK BIM Framework · CDE workflow ↗This topic and more in Construction Handbook ↗011 / Concrete
The cut may be too late, too shallow or poorly located for the slab’s restraint and geometry. A visible joint does not prove that the intended weakened plane formed in time.
Primary reference: NRMCA · CIP 6 ↗This topic and more in Construction Handbook ↗012 / Concrete
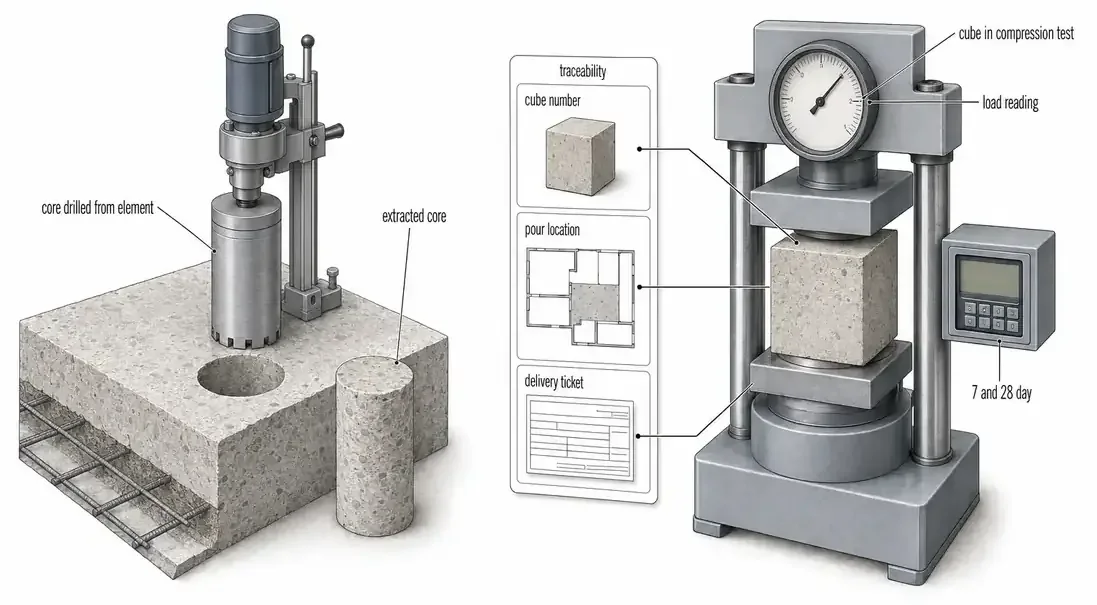
Standard-cured specimens indicate potential strength. Placement, consolidation and curing affect the structure differently. Decisions about loading or form removal need an appropriate in-place assessment, not a direct substitution of the cylinder result.
Primary reference: NRMCA · CIP 10 ↗This topic and more in Construction Handbook ↗013 / Building physics
Not necessarily. Air barriers control air leakage; vapour retarders control diffusion. One product may perform both roles, but permeability and continuity must be checked separately.
Primary reference: WBDG · Air barrier systems ↗This topic and more in Construction Handbook ↗014 / Building physics
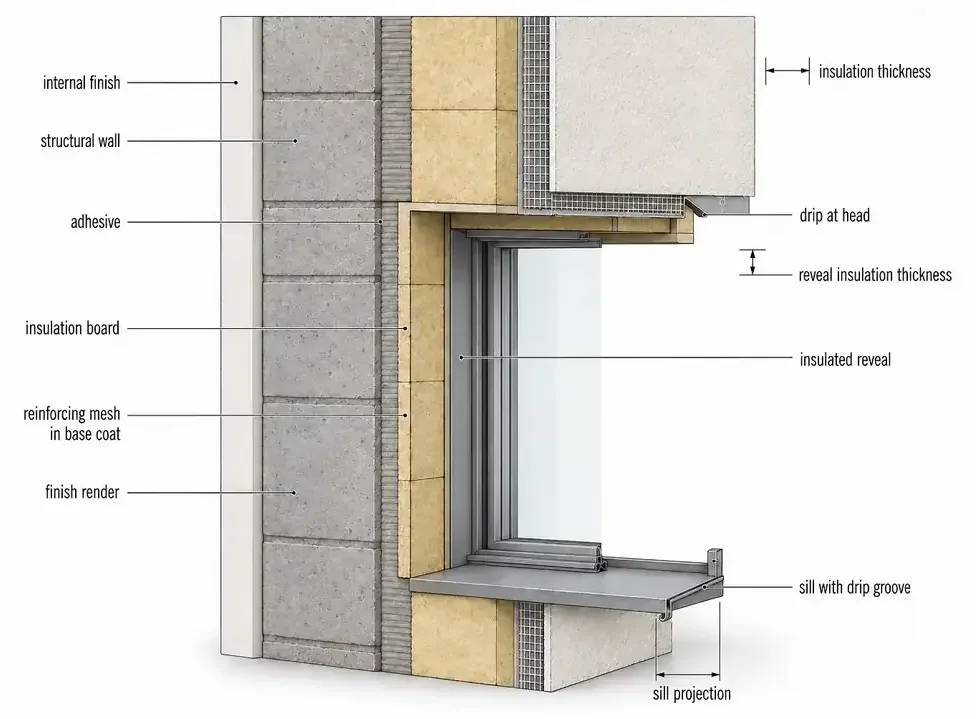
The junction may bypass the insulation through a thermal bridge. Review continuity at slab edges, frames and connections instead of judging only the wall’s nominal insulation.
Primary reference: WBDG · Enclosure design ↗This topic and more in Construction Handbook ↗015 / Facade
Collected water still needs a discharge route. Tray continuity, stop ends and correctly located, unobstructed weep holes must work as one detail.
Primary reference: NHBC · Cavity trays ↗This topic and more in Construction Handbook ↗016 / Structure
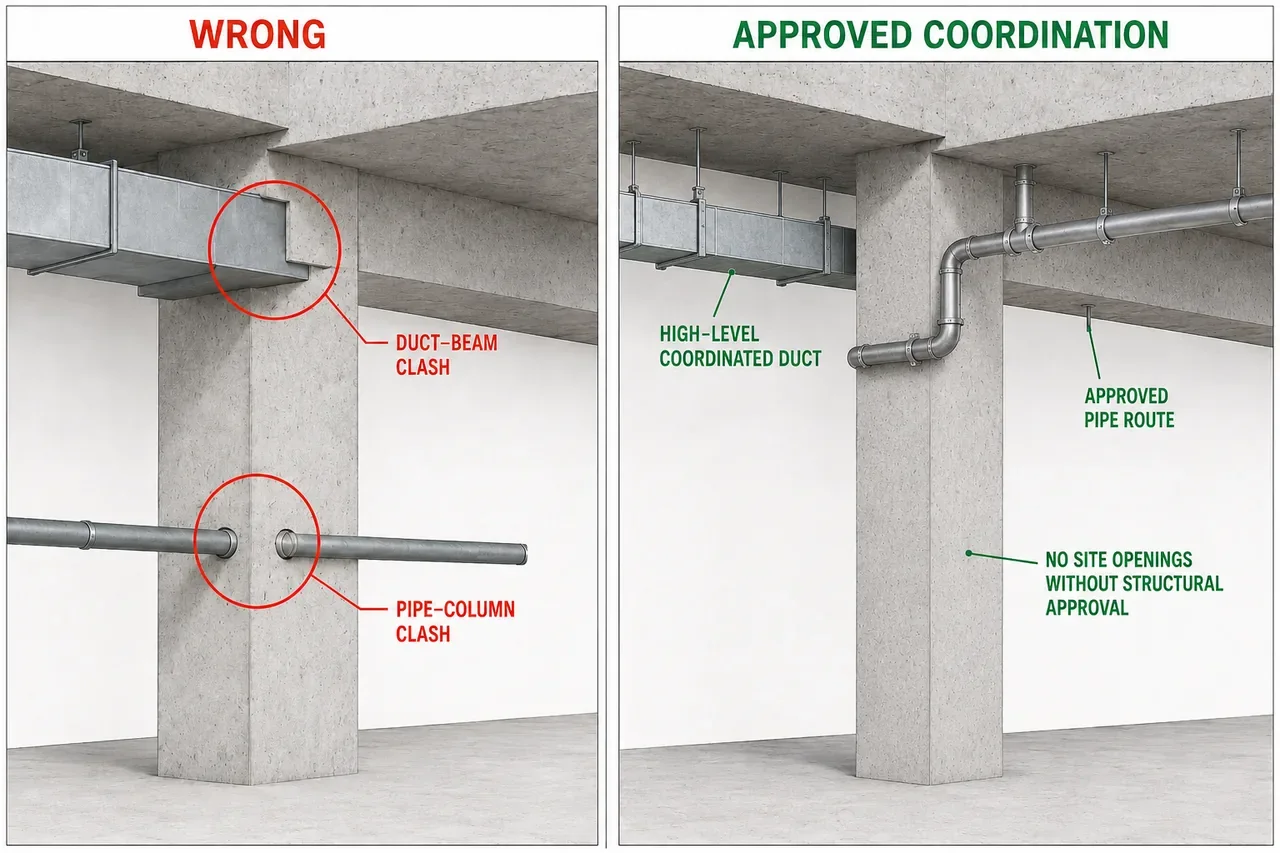
Yes. Location relative to supports, reinforcement and load paths changes the assessment. An opening near a column cannot be judged only by comparing its area with another opening.
Primary reference: ACI · Floor openings ↗This topic and more in Construction Handbook ↗017 / Coordination
No. A geometric test is one check. Installation order, access, insulation and maintenance space need explicit review and traceable coordination decisions.
Primary reference: buildingSMART · BCF ↗This topic and more in Construction Handbook ↗018 / Ceilings / MEP
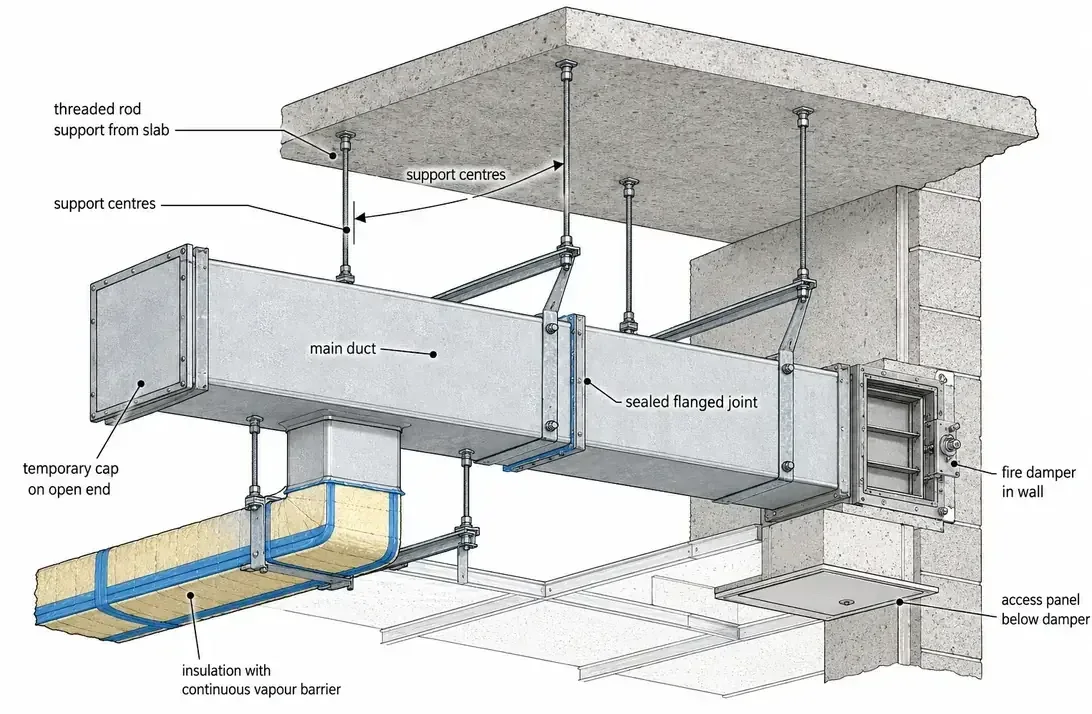
The duct body is not the complete installation. Check insulation, connections, supports, ceiling suspension and required access within the same coordinated zone.
Primary reference: Armstrong · System installation ↗This topic and more in Construction Handbook ↗019 / Fire separation
Yes. Relative movement may damage performance before any fire exposure. Check whether the selected system accommodates the expected movement as well as the required fire rating.
Primary reference: Hilti · Movement in firestop systems ↗This topic and more in Construction Handbook ↗020 / BIM / coordination
When the agreed resolution is checked in the relevant information and its status is recorded. A screenshot of a proposed fix is not, by itself, evidence of implementation.
Primary reference: buildingSMART · BCF ↗This topic and more in Construction Handbook ↗021 / Design / BIM
Without responsibility and timing, an issue remains an observation. Assign the discipline, required decision, due date and evidence needed for closure.
Primary reference: buildingSMART · BCF ↗This topic and more in Construction Handbook ↗022 / Design / BIM
Common situationThe decision is left implicit or checked too late.
Generally recommendedRecord the agreed requirement and verify it before the work becomes concealed or constrains following trades.
Do not choose by appearance. Record the conflict, check document status and obtain a coordinated, authorized revision before release or construction.
Primary reference: buildingSMART · BCF ↗This topic and more in Construction Handbook ↗023 / Design / BIM
Review access, insulation, tolerances, supports, installation sequence and maintenance space while the affected disciplines are present.
Primary reference: buildingSMART · BCF ↗This topic and more in Construction Handbook ↗024 / Design / BIM
Include a clear camera position, selected elements, location, discipline, description and the current issue status so another person can reproduce the review.
Primary reference: buildingSMART · BCF ↗This topic and more in Construction Handbook ↗025 / Design / BIM
Common situationThe decision is left implicit or checked too late.
Generally recommendedRecord the agreed requirement and verify it before the work becomes concealed or constrains following trades.
It may show a proposal rather than the coordinated model or installed work. Recheck the agreed source and attach traceable verification.
Primary reference: buildingSMART · BCF ↗This topic and more in Construction Handbook ↗026 / Design / BIM
Set them by system, fabrication and installation needs. One global tolerance can hide critical interfaces or flood the team with irrelevant clashes.
Primary reference: buildingSMART · BCF ↗This topic and more in Construction Handbook ↗027 / Design / BIM
Openings alter load paths and bar layouts. Freeze their size, level and ownership early enough for structural review and coordinated detailing.
Primary reference: buildingSMART · BCF ↗This topic and more in Construction Handbook ↗028 / Design / BIM
Common situationThe decision is left implicit or checked too late.
Generally recommendedRecord the agreed requirement and verify it before the work becomes concealed or constrains following trades.
Reference the exact location and revision, show the accepted detail, identify affected trades and state whether previously completed work must change.
Primary reference: buildingSMART · BCF ↗This topic and more in Construction Handbook ↗029 / Design / BIM
Refresh at agreed exchange points and whenever an approved change affects another discipline. Record model dates so reviews use a known information set.
Primary reference: buildingSMART · BCF ↗This topic and more in Construction Handbook ↗030 / Design / BIM
Check the resolution in the next coordinated issue set, protect required zones and include the decision in drawings, model and site briefing.
Primary reference: buildingSMART · BCF ↗This topic and more in Construction Handbook ↗031 / Site / setting out
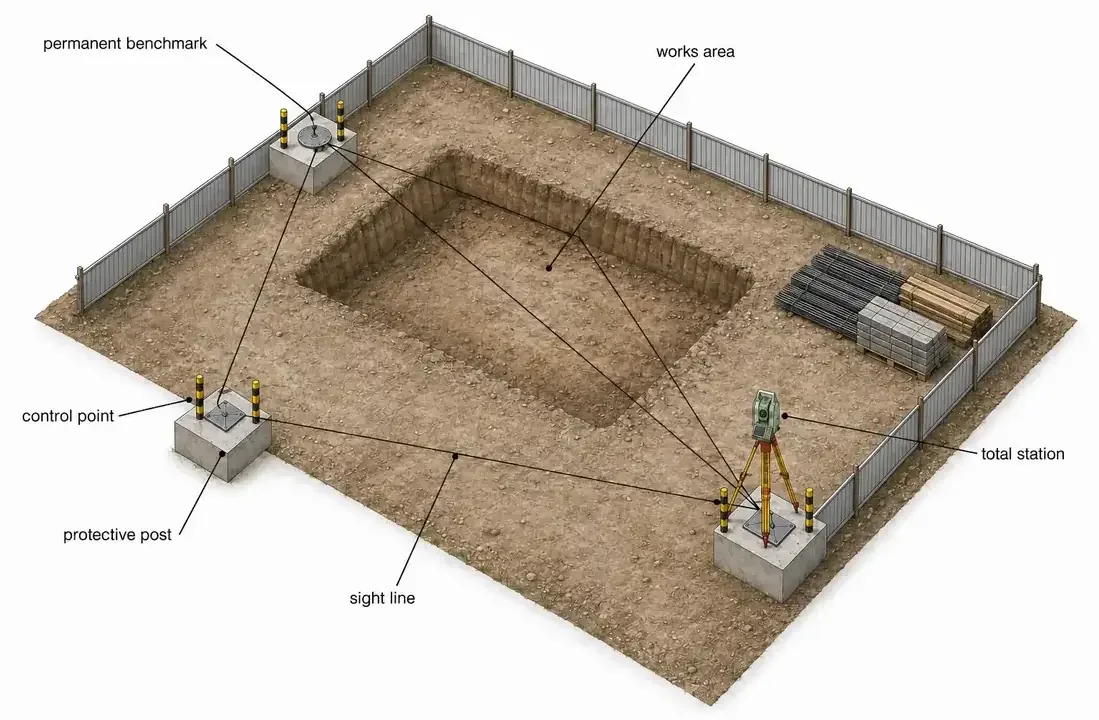
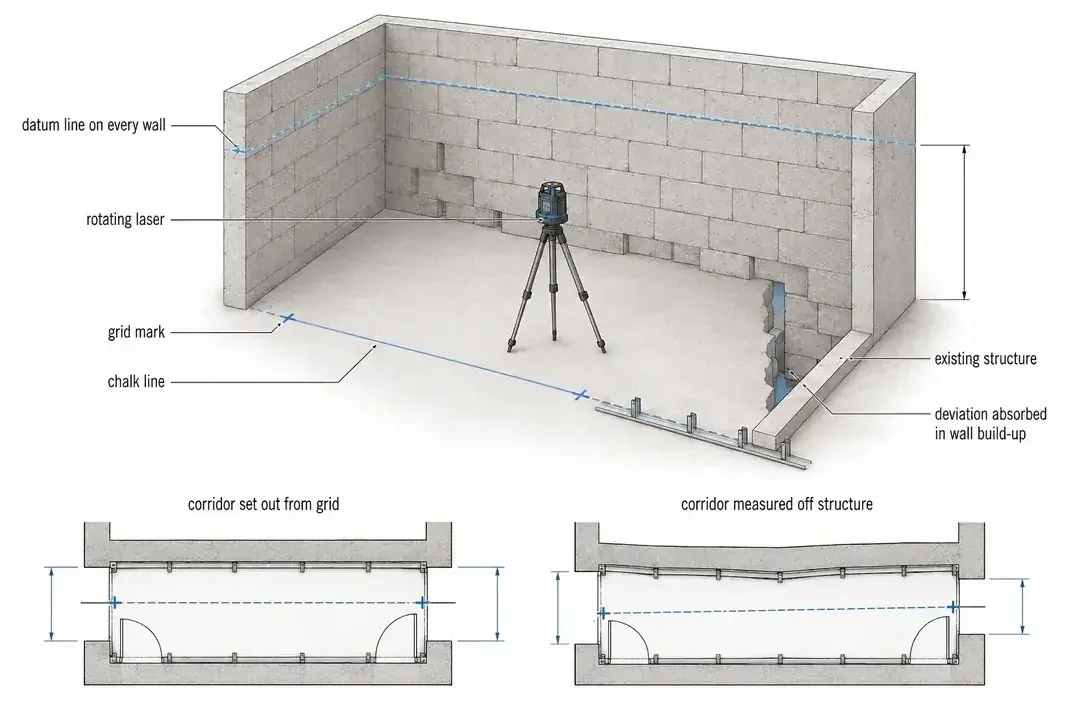
Confirm survey control, benchmarks, grid origin, coordinate system, approved site plan and responsibility for protecting reference points.
Primary reference: OSHA · Construction industry ↗This topic and more in Construction Handbook ↗032 / Site / setting out
Common situationThe decision is left implicit or checked too late.
Generally recommendedRecord the agreed requirement and verify it before the work becomes concealed or constrains following trades.
Working space, slopes, shoring and waterproofing access can extend beyond the structural footprint. Mark and approve each boundary clearly.
Primary reference: OSHA · Construction industry ↗This topic and more in Construction Handbook ↗033 / Site / setting out
Reinspect excavation stability, access, standing water, formation level and temporary protection. Do not assume yesterday’s safe condition remains.
Primary reference: OSHA · Construction industry ↗This topic and more in Construction Handbook ↗034 / Site / setting out
Use protected benchmarks, closed-loop survey checks and recorded independent verification at key pours and floor transfers.
Primary reference: OSHA · Construction industry ↗This topic and more in Construction Handbook ↗035 / Site / setting out
Common situationThe decision is left implicit or checked too late.
Generally recommendedRecord the agreed requirement and verify it before the work becomes concealed or constrains following trades.
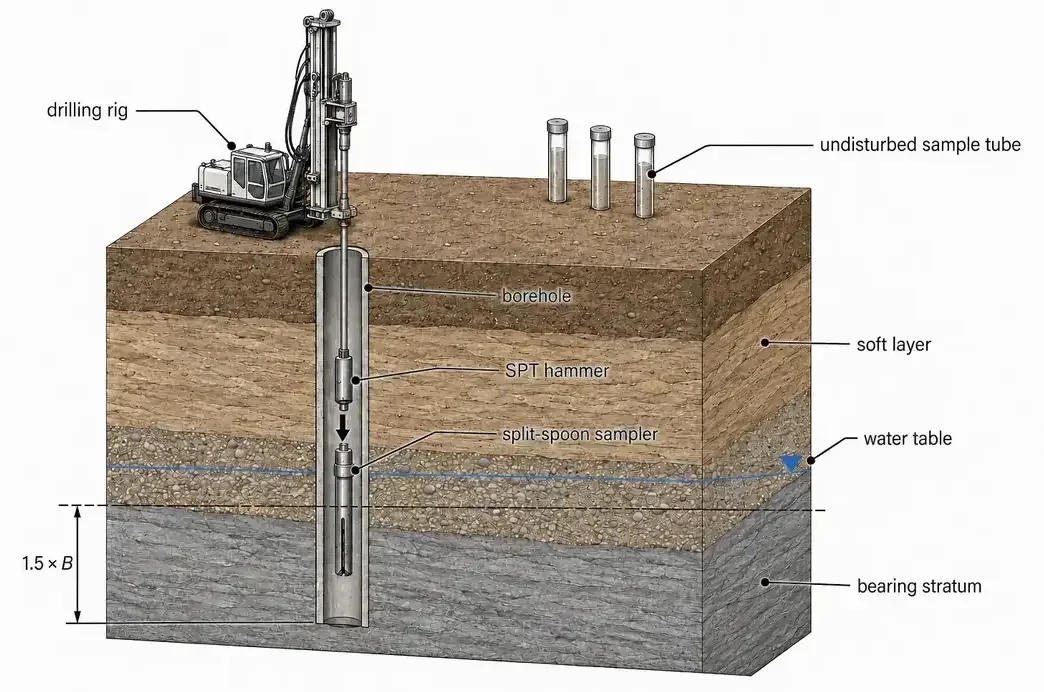
Confirm bearing surface, level, soft spots, water and required improvement while the ground remains visible and correctable.
Primary reference: OSHA · Construction industry ↗This topic and more in Construction Handbook ↗036 / Site / setting out
Record grids, dimensions, levels, openings, sleeves, embedded items and deviations against the approved drawing before they become concealed.
Primary reference: OSHA · Construction industry ↗This topic and more in Construction Handbook ↗037 / Site / setting out
Plan routes, loading, edge protection and removal sequence so temporary works do not damage membranes, slabs or completed finishes.
Primary reference: OSHA · Construction industry ↗This topic and more in Construction Handbook ↗038 / Site / setting out
Common situationThe decision is left implicit or checked too late.
Generally recommendedRecord the agreed requirement and verify it before the work becomes concealed or constrains following trades.
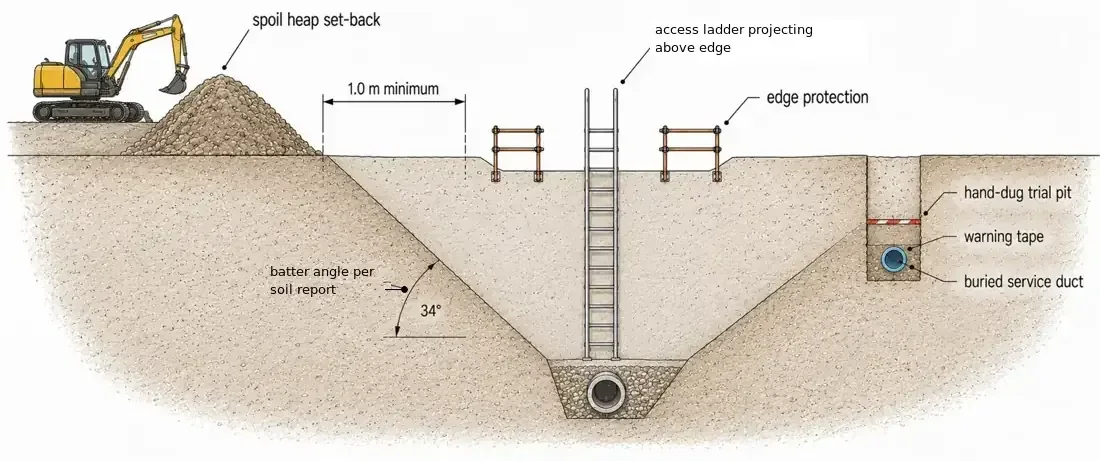
Survey records can be incomplete. Distinguish verified, traced and assumed routes, then define investigation before excavation.
Primary reference: OSHA · Construction industry ↗This topic and more in Construction Handbook ↗039 / Site / setting out
When it affects structure, envelope, fit-out, clearances or legal boundaries. Escalate before following trades build around it.
Primary reference: OSHA · Construction industry ↗This topic and more in Construction Handbook ↗040 / Site / setting out
An approved disposition, corrected or accepted geometry, verification survey and communication to all affected drawings and trades.
Primary reference: OSHA · Construction industry ↗This topic and more in Construction Handbook ↗041 / Structure / concrete
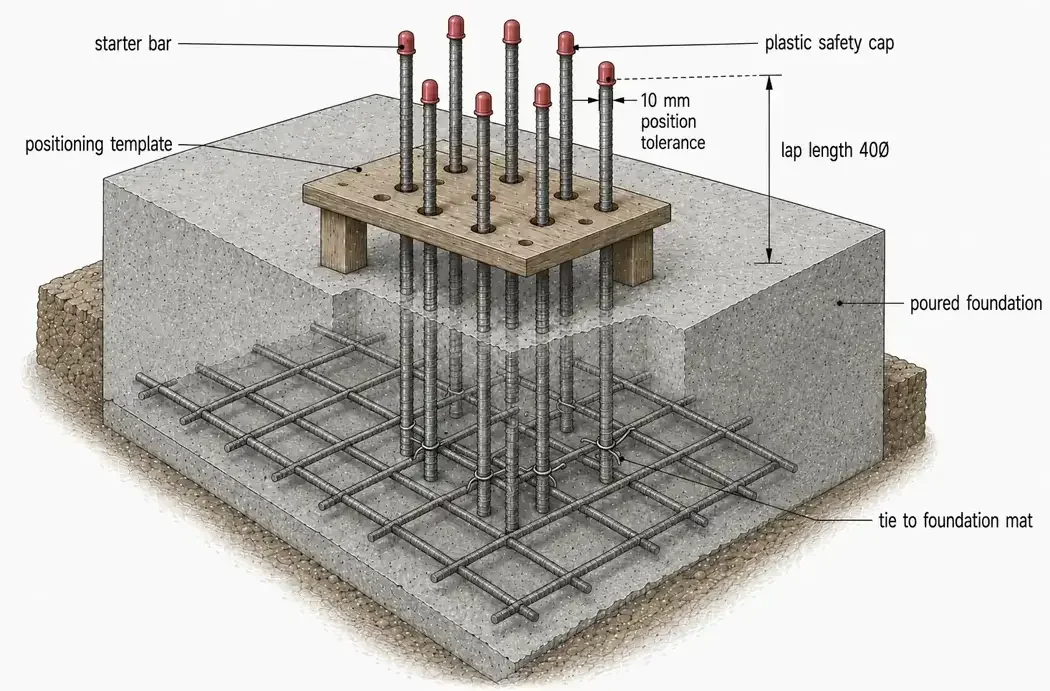
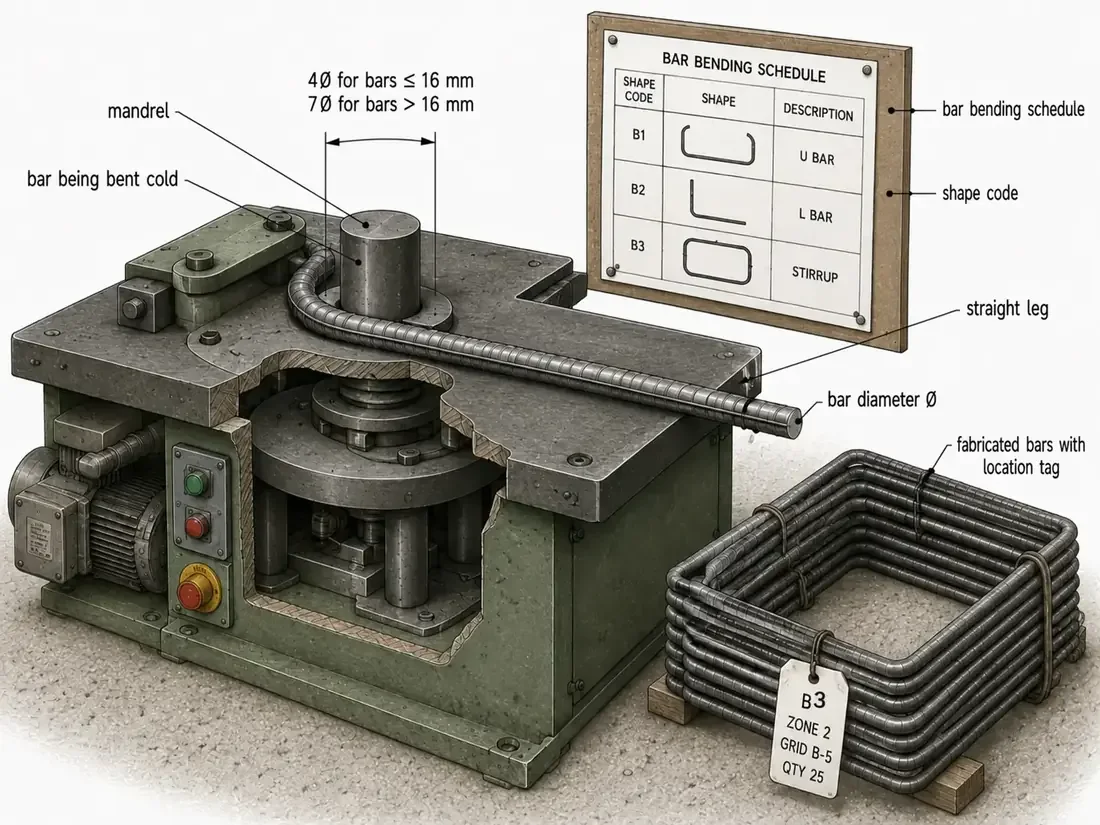
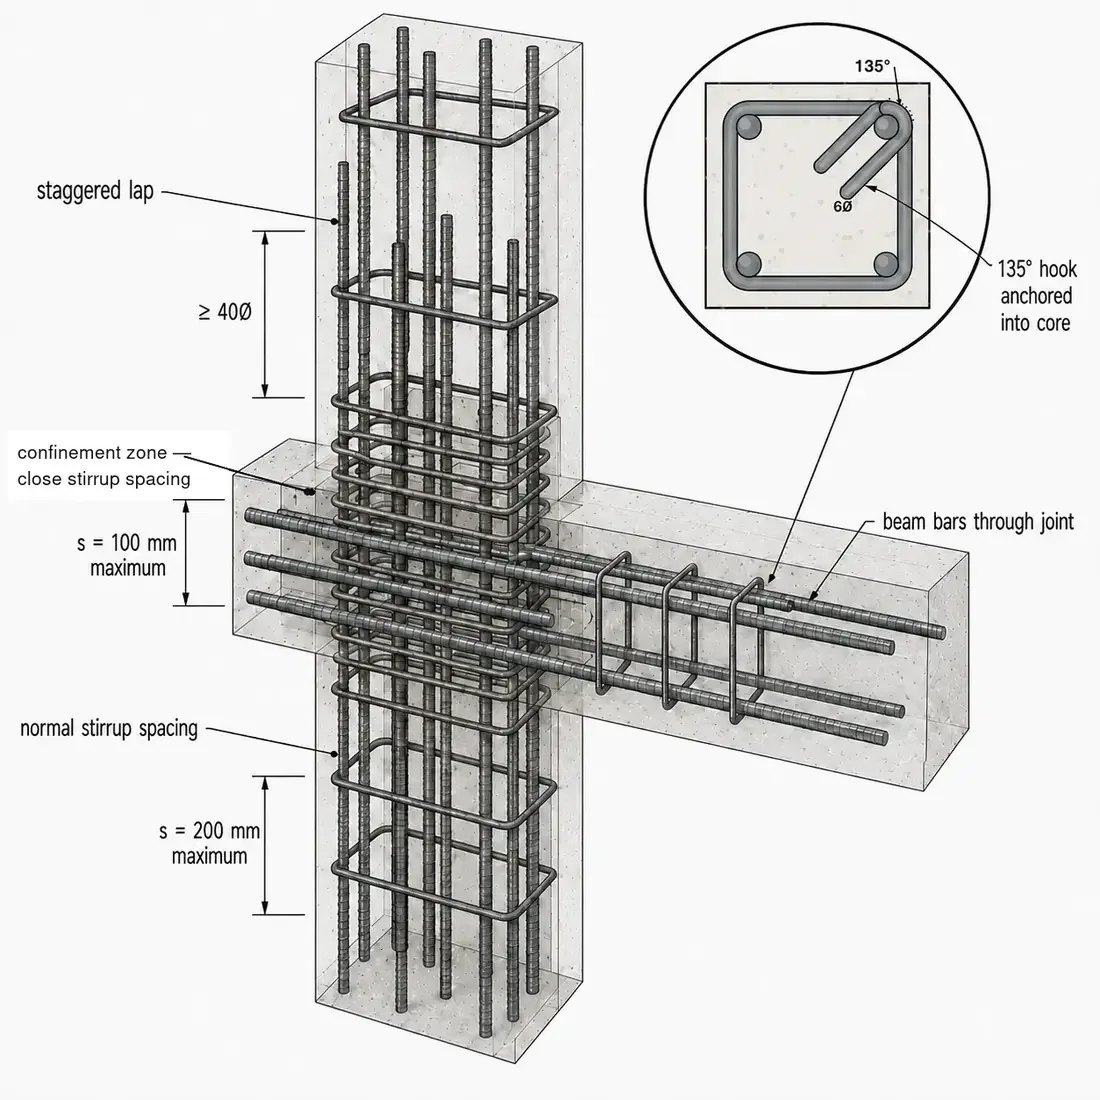
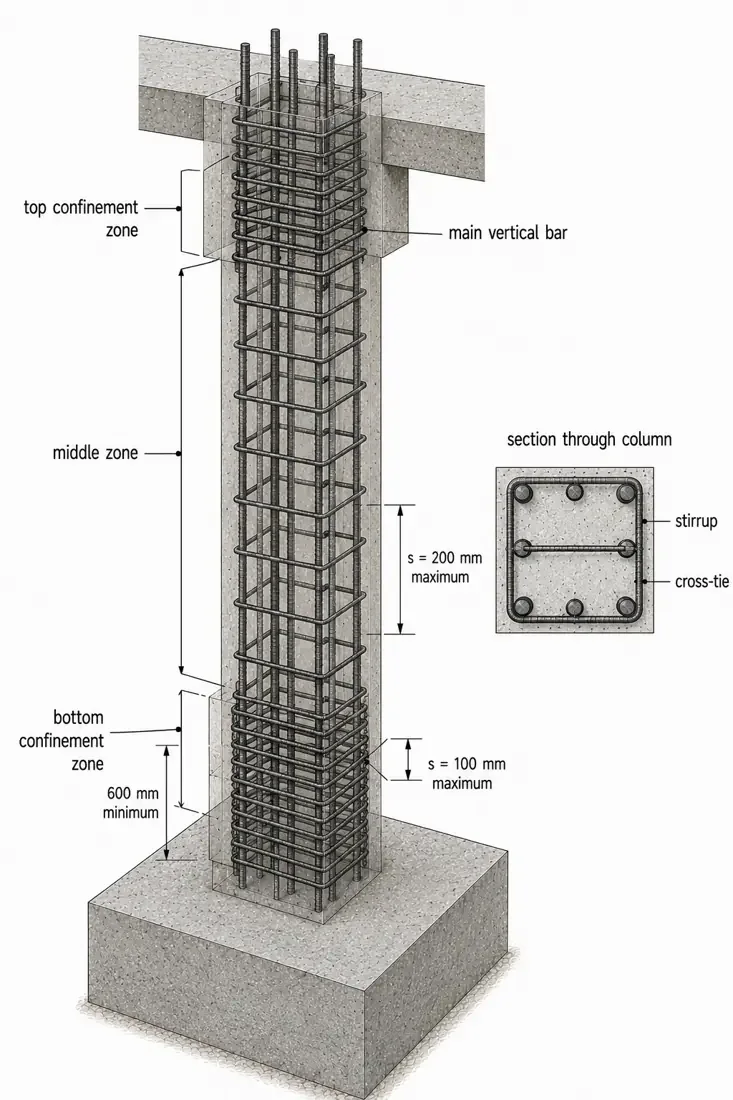
Check bar size, spacing, laps, anchorage, cover supports, congestion, openings and cleanliness against the approved structural information.
Primary reference: NRMCA · Concrete in Practice ↗This topic and more in Construction Handbook ↗042 / Structure / concrete
Common situationThe decision is left implicit or checked too late.
Generally recommendedRecord the agreed requirement and verify it before the work becomes concealed or constrains following trades.
Bars, couplers, sleeves and vibrator access compete for the same space. Resolve sequence and workable clearances before concrete arrives.
Primary reference: NRMCA · Concrete in Practice ↗This topic and more in Construction Handbook ↗043 / Structure / concrete
It records supplied material information; it does not prove placement quality, consolidation, curing or achieved in-place performance.
Primary reference: NRMCA · Concrete in Practice ↗This topic and more in Construction Handbook ↗044 / Structure / concrete
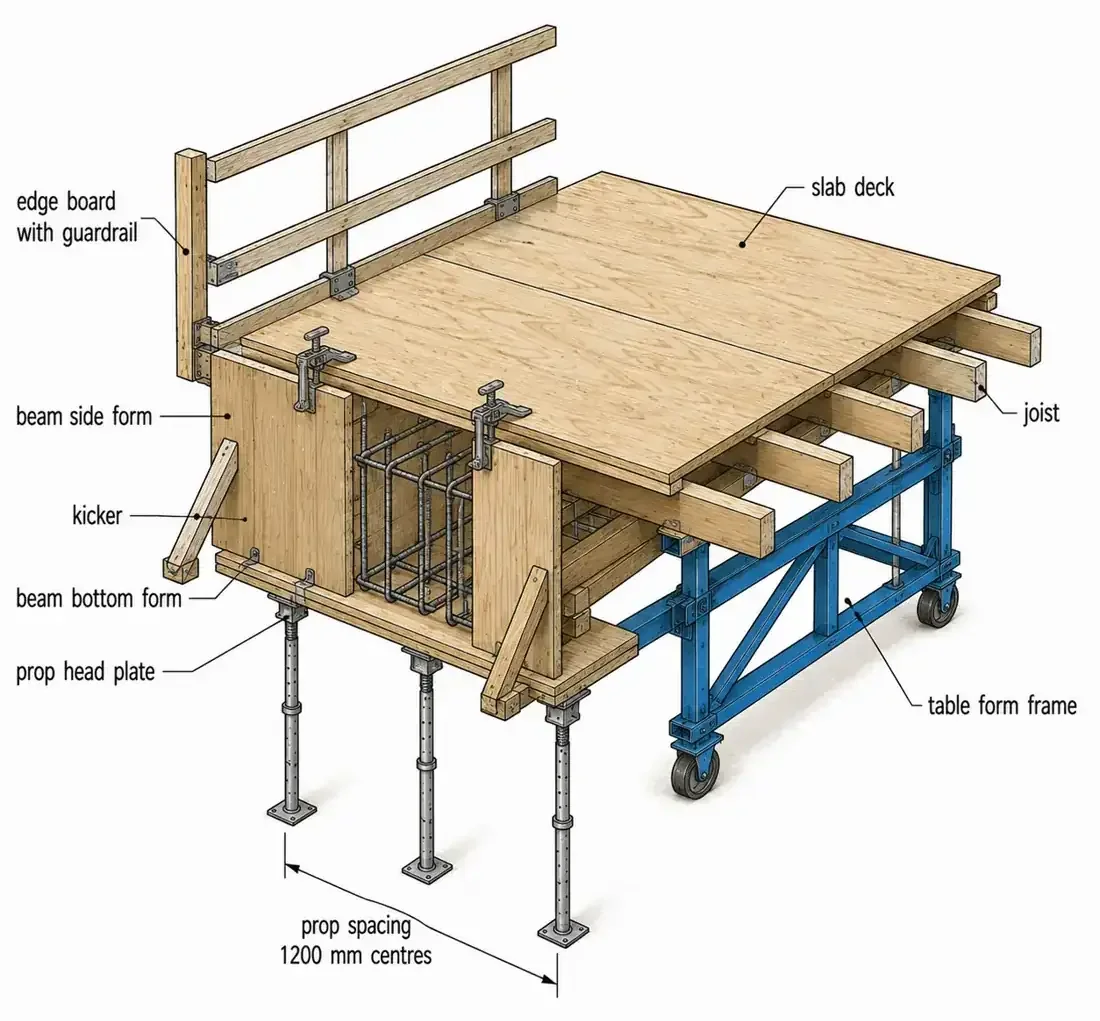
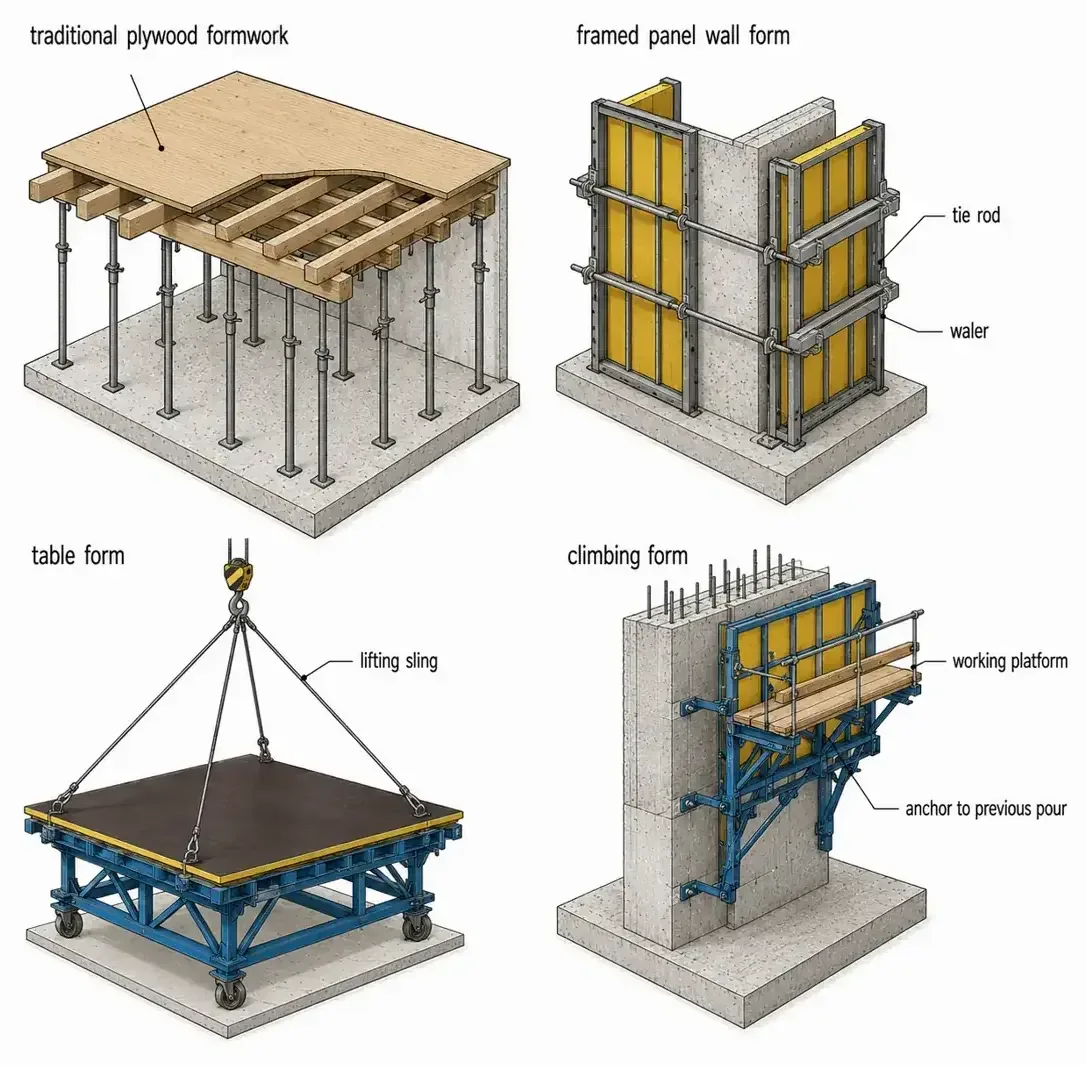
Concrete pressure depends on placement conditions. Follow the engineered formwork limits, lift sequence and monitoring plan.
Primary reference: NRMCA · Concrete in Practice ↗This topic and more in Construction Handbook ↗045 / Structure / concrete
Common situationThe decision is left implicit or checked too late.
Generally recommendedRecord the agreed requirement and verify it before the work becomes concealed or constrains following trades.
Whenever strength, span, reshoring, construction loads or stability are involved. Use the approved sequence and verified criteria.
Primary reference: NRMCA · Concrete in Practice ↗This topic and more in Construction Handbook ↗046 / Structure / concrete
Follow the specified joint profile and surface preparation; remove laitance and contamination and confirm reinforcement continuity before closure.
Primary reference: NRMCA · Concrete in Practice ↗This topic and more in Construction Handbook ↗047 / Structure / concrete
Small structural deviations can consume facade adjustment, waterproofing upstands and finish build-ups. Allocate realistic tolerance chains early.
Primary reference: NRMCA · Concrete in Practice ↗This topic and more in Construction Handbook ↗048 / Structure / concrete
Common situationThe decision is left implicit or checked too late.
Generally recommendedRecord the agreed requirement and verify it before the work becomes concealed or constrains following trades.
Record extent and location, prevent cosmetic concealment, obtain structural assessment and use an approved repair method with follow-up inspection.
Primary reference: NRMCA · Concrete in Practice ↗This topic and more in Construction Handbook ↗049 / Structure / concrete
Openings, laps, waste, pour breaks and supplier constraints change ordered amounts. State assumptions and keep the measured basis traceable.
Primary reference: NRMCA · Concrete in Practice ↗This topic and more in Construction Handbook ↗050 / Structure / concrete
Define method, start point, duration, temperature response, responsible team and how curing will be protected from following work.
Primary reference: NRMCA · Concrete in Practice ↗This topic and more in Construction Handbook ↗051 / Envelope / waterproofing
Draw one continuous line through wall, roof, foundation, windows and penetrations. Every break needs a compatible transition detail.
Primary reference: WBDG · Building enclosure design ↗This topic and more in Construction Handbook ↗052 / Envelope / waterproofing
Common situationThe decision is left implicit or checked too late.
Generally recommendedRecord the agreed requirement and verify it before the work becomes concealed or constrains following trades.
Corners, changes of plane, penetrations and terminations concentrate movement and workmanship risk. Resolve accessories and sequence first.
Primary reference: WBDG · Building enclosure design ↗This topic and more in Construction Handbook ↗053 / Envelope / waterproofing
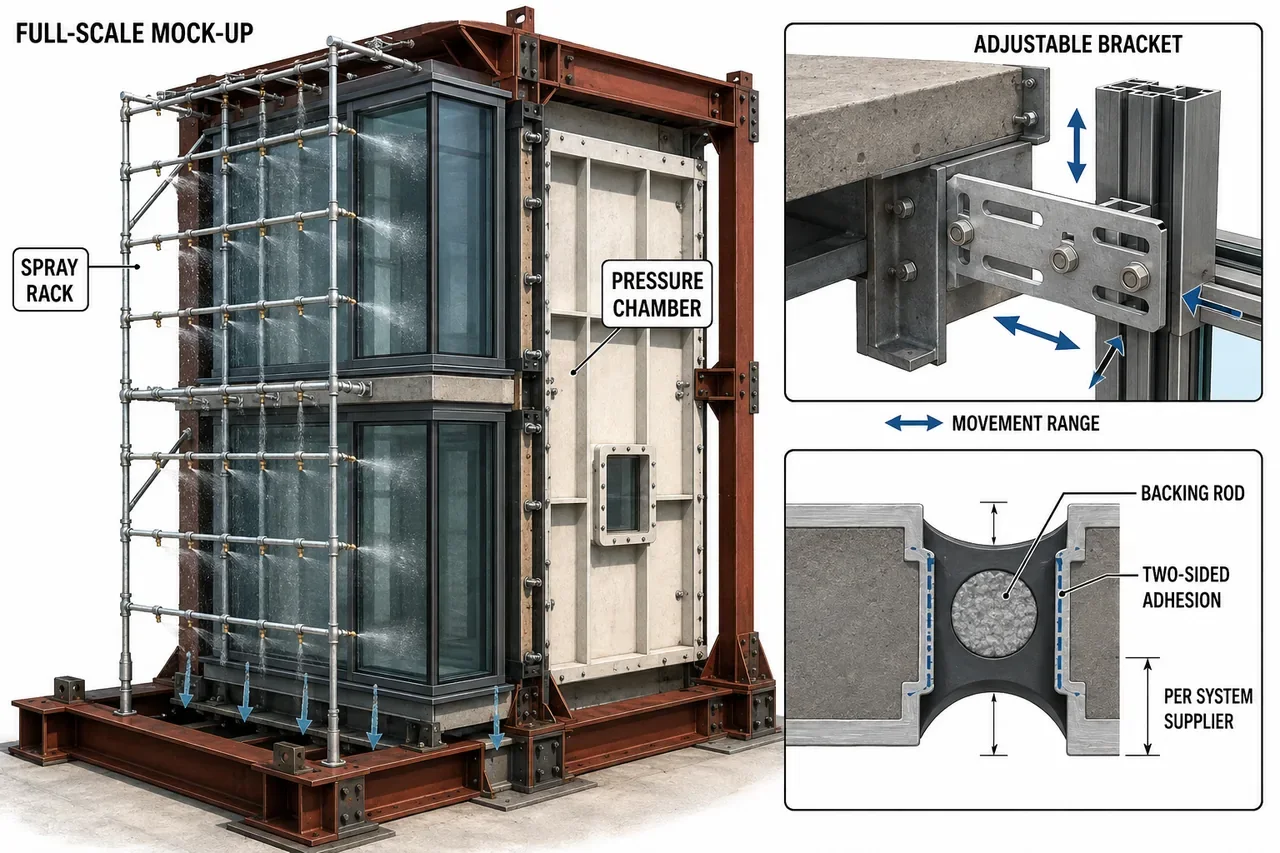
Approve appearance together with anchors, joints, membranes, flashings, interfaces and test method; preserve it as the workmanship reference.
Primary reference: WBDG · Building enclosure design ↗This topic and more in Construction Handbook ↗054 / Envelope / waterproofing
Brackets, slab edges and anchors can bypass insulation, while proposed thermal breaks still need adequate load transfer and durability.
Primary reference: WBDG · Building enclosure design ↗This topic and more in Construction Handbook ↗055 / Envelope / waterproofing
Common situationThe decision is left implicit or checked too late.
Generally recommendedRecord the agreed requirement and verify it before the work becomes concealed or constrains following trades.
After substrate acceptance and at corners, laps, penetrations, repairs and terminations—before protection or finishes conceal them.
Primary reference: WBDG · Building enclosure design ↗This topic and more in Construction Handbook ↗056 / Envelope / waterproofing
Joint geometry affects movement capacity and adhesion. Confirm backing, bond surfaces and the system manufacturer’s permitted proportions.
Primary reference: WBDG · Building enclosure design ↗This topic and more in Construction Handbook ↗057 / Envelope / waterproofing
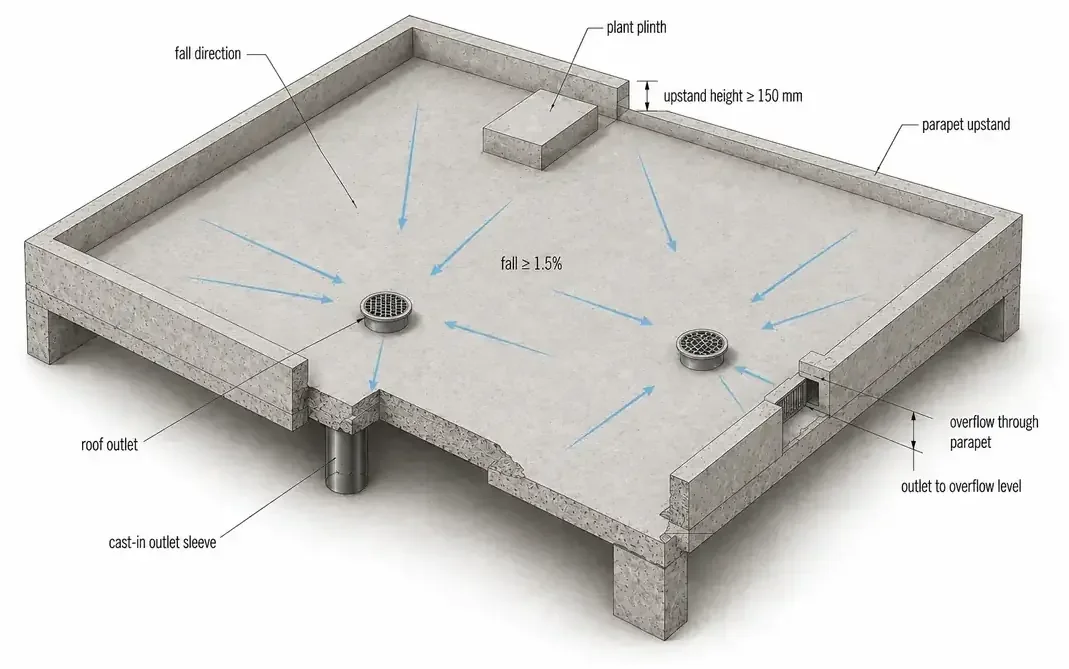
Check falls, local low points, overflow route, upstands, leaf blockage, maintenance access and the consequences of a blocked primary outlet.
Primary reference: WBDG · Building enclosure design ↗This topic and more in Construction Handbook ↗058 / Envelope / waterproofing
Common situationThe decision is left implicit or checked too late.
Generally recommendedRecord the agreed requirement and verify it before the work becomes concealed or constrains following trades.
Later traffic and trades can puncture a verified system. Use compatible protection and control access while keeping drain paths open.
Primary reference: WBDG · Building enclosure design ↗This topic and more in Construction Handbook ↗059 / Envelope / waterproofing
Record the exact condition, diagnose the water path, approve a repair, retest the affected area and feed the lesson into remaining work.
Primary reference: WBDG · Building enclosure design ↗This topic and more in Construction Handbook ↗060 / Envelope / waterproofing
Components with finite service lives need safe inspection and replacement. Detail access before geometry and adjacent finishes make it impossible.
Primary reference: WBDG · Building enclosure design ↗This topic and more in Construction Handbook ↗061 / MEP / coordination
Include insulation, slopes, flanges, supports, cable bend radii, ceiling suspension, access panels and installation tolerances—not only nominal duct sizes.
Primary reference: buildingSMART · BCF ↗This topic and more in Construction Handbook ↗062 / MEP / coordination
Common situationThe decision is left implicit or checked too late.
Generally recommendedRecord the agreed requirement and verify it before the work becomes concealed or constrains following trades.
Priority follows project constraints such as gravity flow, major duct size, fire strategy and maintenance—not a universal discipline order. Agree and record it.
Primary reference: buildingSMART · BCF ↗This topic and more in Construction Handbook ↗063 / MEP / coordination
Confirm substrate, anchor type, spacing, load path, corrosion protection and independence from systems that are not designed to carry them.
Primary reference: buildingSMART · BCF ↗This topic and more in Construction Handbook ↗064 / MEP / coordination
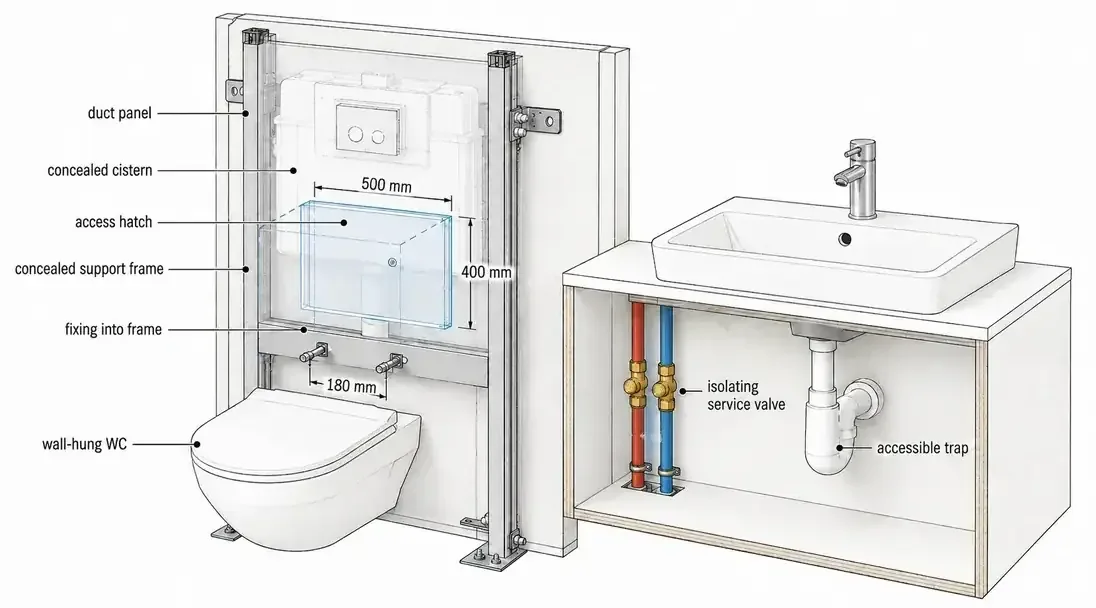
Use the manufacturer’s operation and removal envelope, not merely hand access. Coordinate the panel, labeling, lighting and safe approach.
Primary reference: buildingSMART · BCF ↗This topic and more in Construction Handbook ↗065 / MEP / coordination
Common situationThe decision is left implicit or checked too late.
Generally recommendedRecord the agreed requirement and verify it before the work becomes concealed or constrains following trades.
Falls, traps, insulation and discharge points are vertical constraints. A route that fits in plan can fail in level or maintenance access.
Primary reference: buildingSMART · BCF ↗This topic and more in Construction Handbook ↗066 / MEP / coordination
Match substrate, opening, penetrant, annular space, insulation, backing and seal depth to the approved tested system; label and record it.
Primary reference: buildingSMART · BCF ↗This topic and more in Construction Handbook ↗067 / MEP / coordination
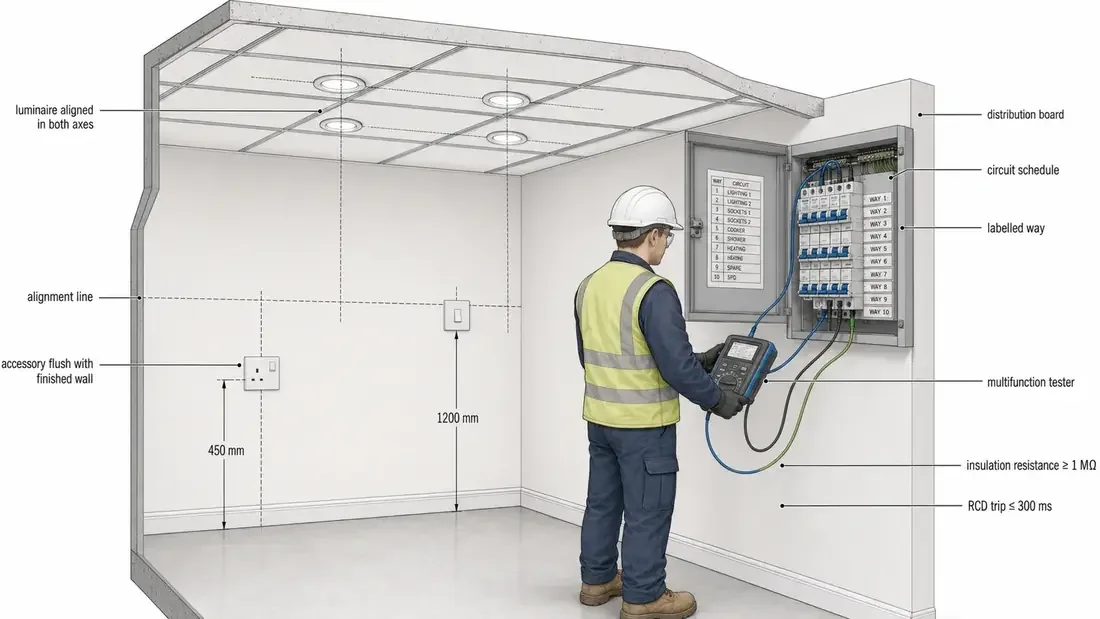
Trays, drivers, detectors, sprinklers and ceiling modules share limited space. Resolve mounting, access and visual alignment as one ceiling system.
Primary reference: buildingSMART · BCF ↗This topic and more in Construction Handbook ↗068 / MEP / coordination
Common situationThe decision is left implicit or checked too late.
Generally recommendedRecord the agreed requirement and verify it before the work becomes concealed or constrains following trades.
When installation, lifting, connections, drainage, replacement routes, operating clearances and structural loads have all been reviewed.
Primary reference: buildingSMART · BCF ↗This topic and more in Construction Handbook ↗069 / MEP / coordination
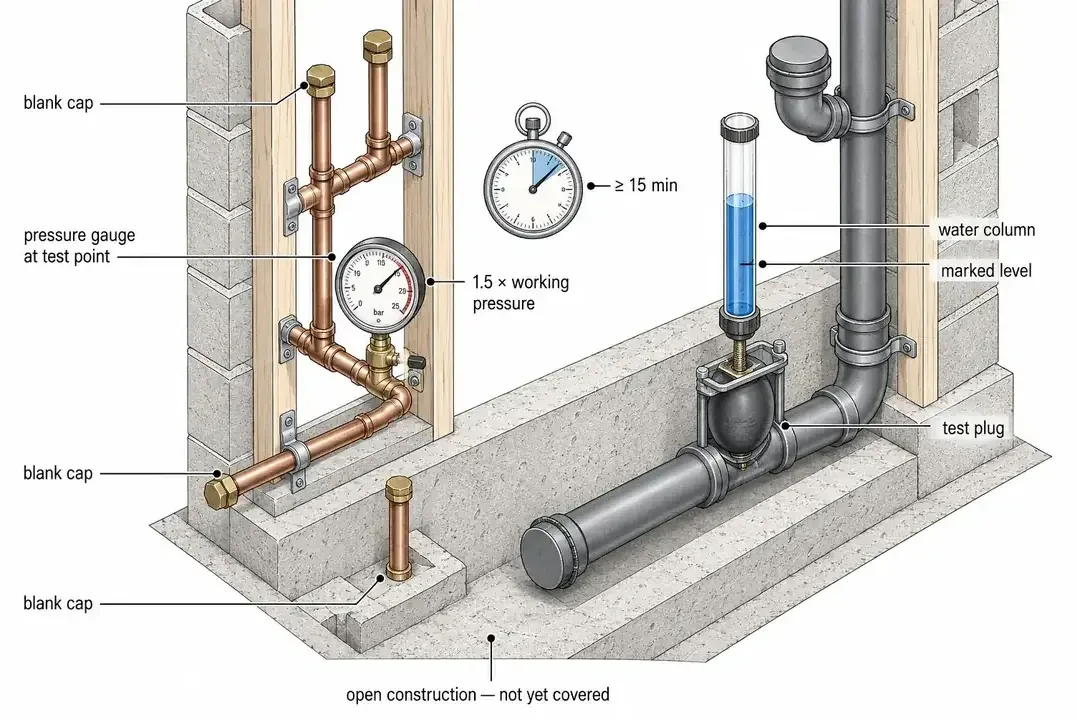
Leaks and failed joints are easier to locate and repair while visible. Follow the specified test medium, pressure, duration and records.
Primary reference: buildingSMART · BCF ↗This topic and more in Construction Handbook ↗070 / MEP / coordination
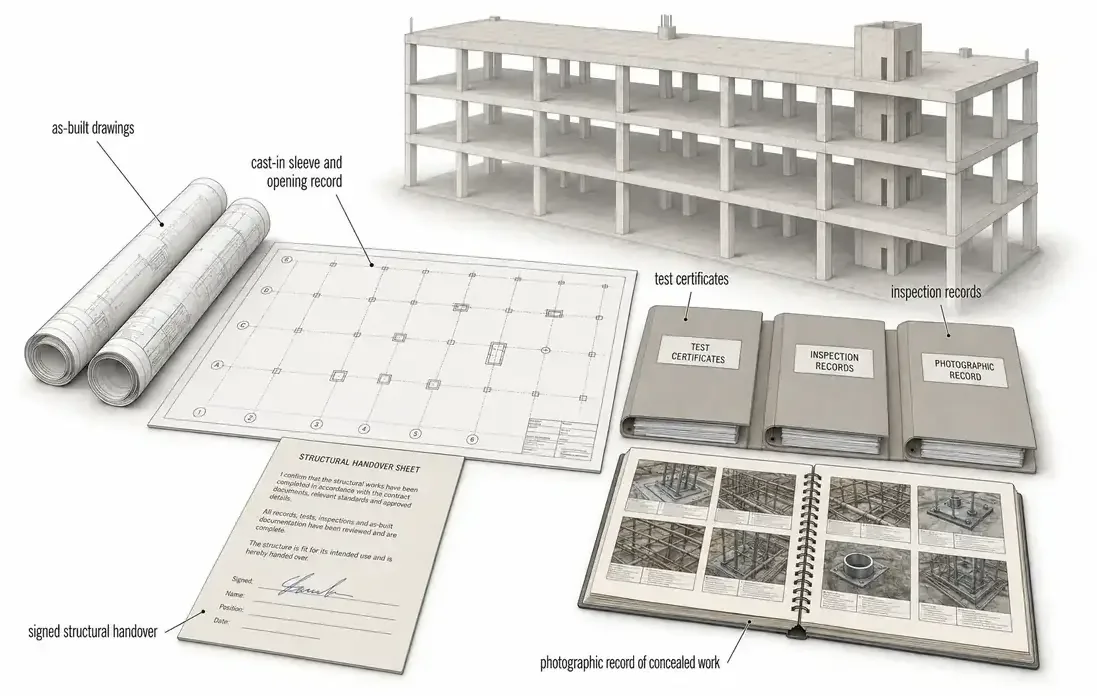
Record actual routes, sizes, levels, valves, panels, access points and concealed changes in the agreed deliverable format before ceilings close.
Primary reference: buildingSMART · BCF ↗This topic and more in Construction Handbook ↗071 / Architecture / finishes
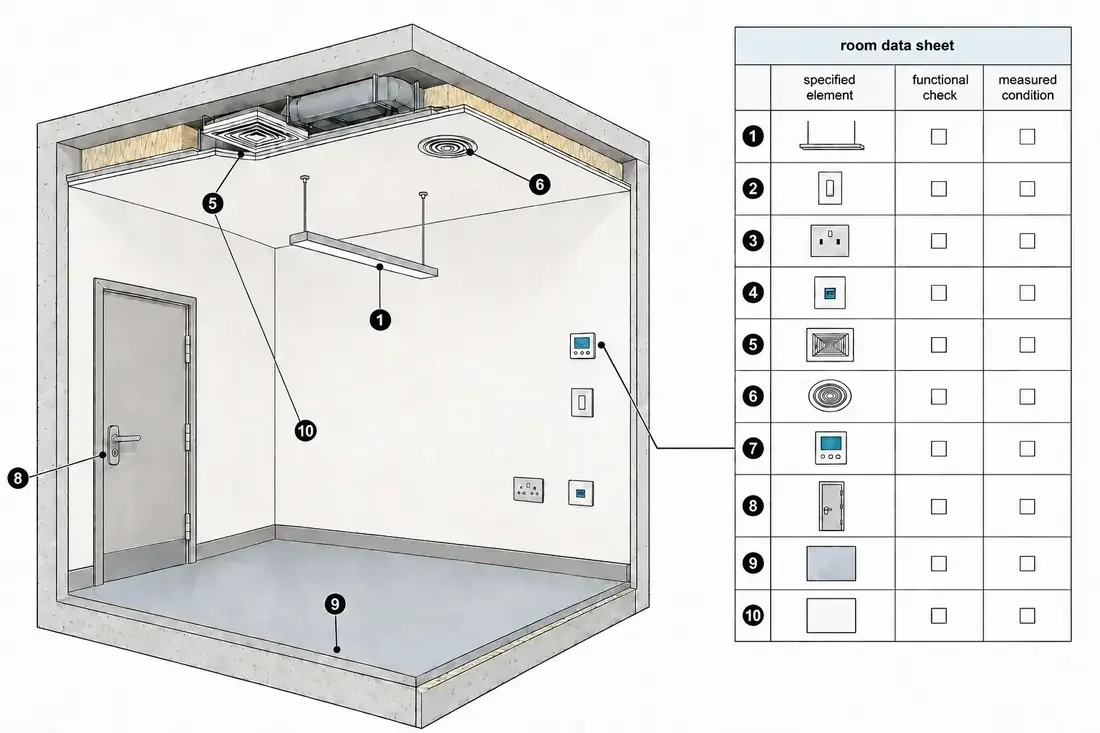
It aligns finishes, performance, equipment, services and accessories so specialist drawings begin from one coordinated requirement.
Primary reference: WBDG · Building enclosure design ↗This topic and more in Construction Handbook ↗072 / Architecture / finishes
Common situationThe decision is left implicit or checked too late.
Generally recommendedRecord the agreed requirement and verify it before the work becomes concealed or constrains following trades.
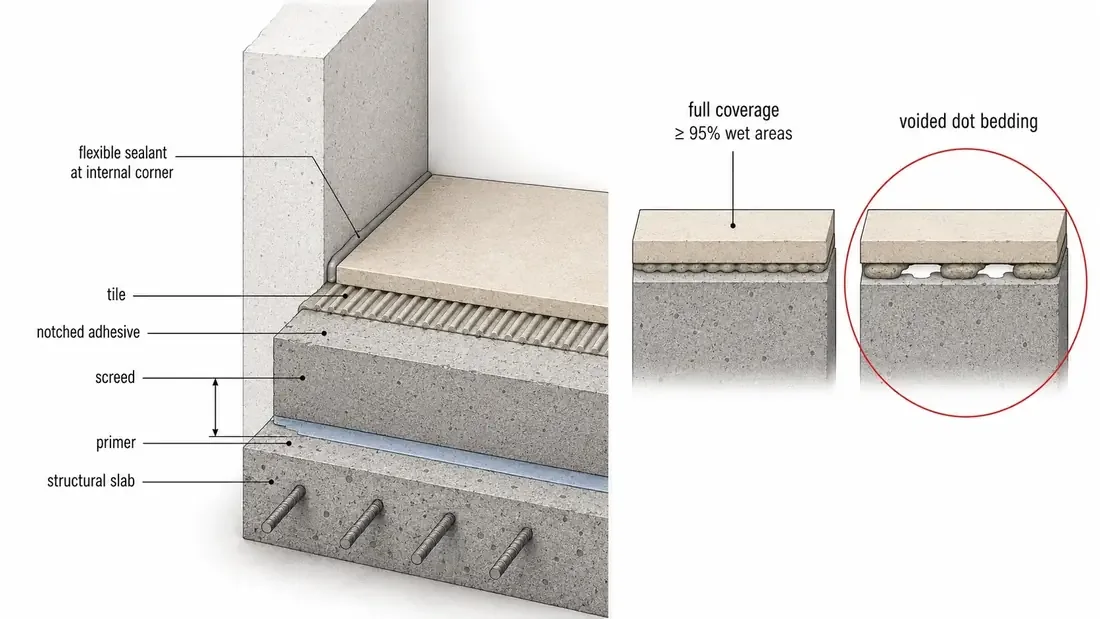
Confirm substrate strength, flatness, moisture, falls, movement joints, waterproofing acceptance and the setting-out reference.
Primary reference: WBDG · Building enclosure design ↗This topic and more in Construction Handbook ↗073 / Architecture / finishes
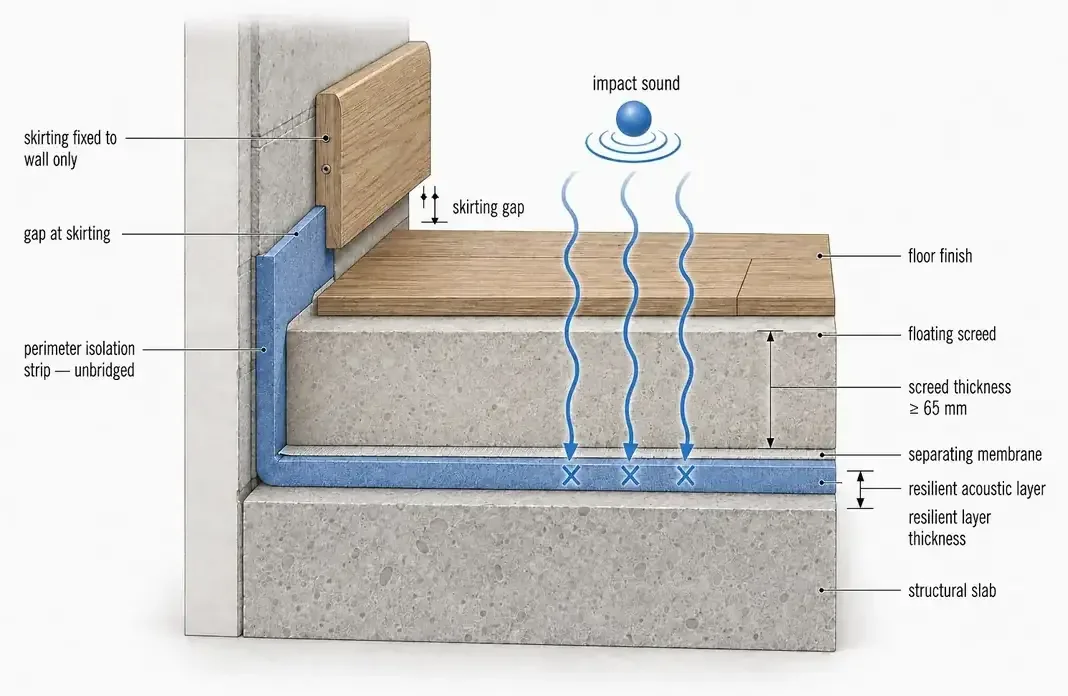
Floor finishes, screeds, membranes and transitions determine clear height, door clearance, drainage and accessibility at the same point.
Primary reference: WBDG · Building enclosure design ↗This topic and more in Construction Handbook ↗074 / Architecture / finishes
Use agreed lighting and viewing distance, approved samples and measurable tolerances. Record accepted range rather than relying on memory.
Primary reference: WBDG · Building enclosure design ↗This topic and more in Construction Handbook ↗075 / Architecture / finishes
Common situationThe decision is left implicit or checked too late.
Generally recommendedRecord the agreed requirement and verify it before the work becomes concealed or constrains following trades.
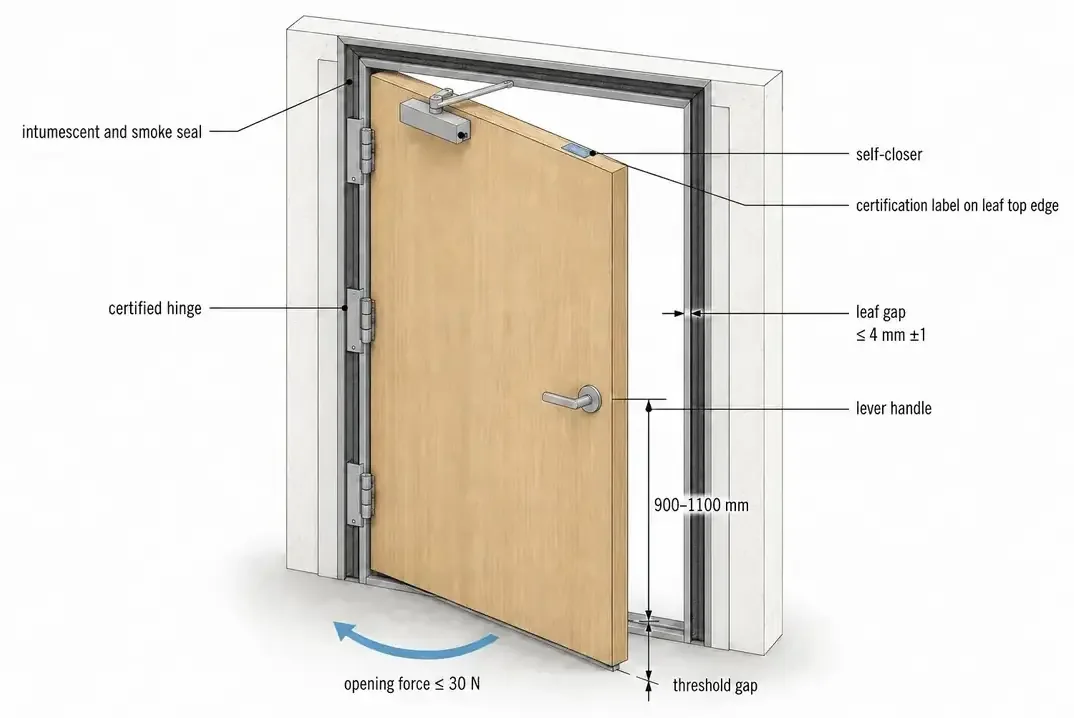
Leaf size alone does not resolve frame depth, fire/acoustic seals, ironmongery reinforcement, head detail or adjacent finish returns.
Primary reference: WBDG · Building enclosure design ↗This topic and more in Construction Handbook ↗076 / Architecture / finishes
Carry the joint through compatible layers with the approved profile and confirm its line, width and ability to move.
Primary reference: WBDG · Building enclosure design ↗This topic and more in Construction Handbook ↗077 / Architecture / finishes
Heights, bulkheads, access zones and service congestion cannot be resolved by symbol placement alone. Link critical areas to coordinated sections.
Primary reference: WBDG · Building enclosure design ↗This topic and more in Construction Handbook ↗078 / Architecture / finishes
Common situationThe decision is left implicit or checked too late.
Generally recommendedRecord the agreed requirement and verify it before the work becomes concealed or constrains following trades.
After moisture, curing, repairs, cleanliness, texture and primer compatibility meet the specified system—under suitable inspection lighting.
Primary reference: WBDG · Building enclosure design ↗This topic and more in Construction Handbook ↗079 / Architecture / finishes
Wall, floor and ceiling deviations accumulate around fixed joinery. Survey the opening and agree adjustment zones before fabrication.
Primary reference: WBDG · Building enclosure design ↗This topic and more in Construction Handbook ↗080 / Architecture / finishes
The defect is corrected to the agreed acceptance criterion, re-inspected in context, recorded and linked to any repeated locations.
Primary reference: WBDG · Building enclosure design ↗This topic and more in Construction Handbook ↗081 / Temporary works / safety
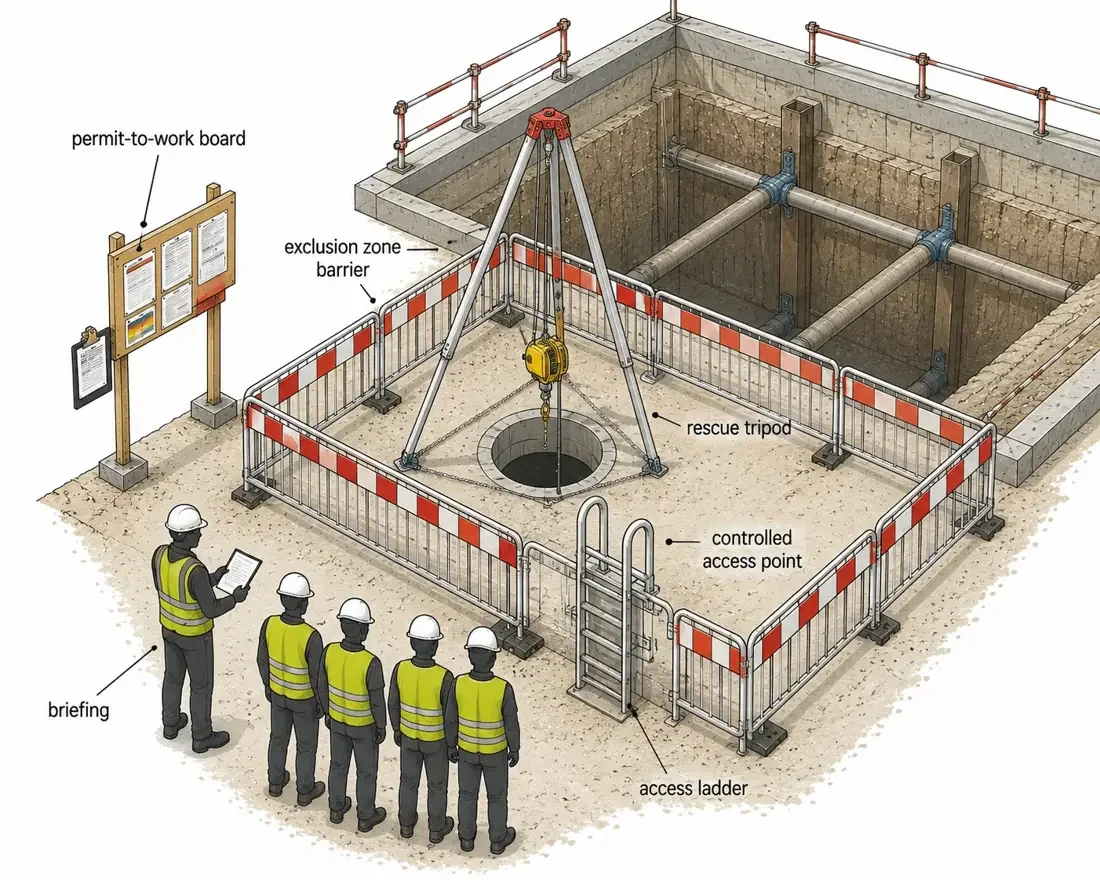
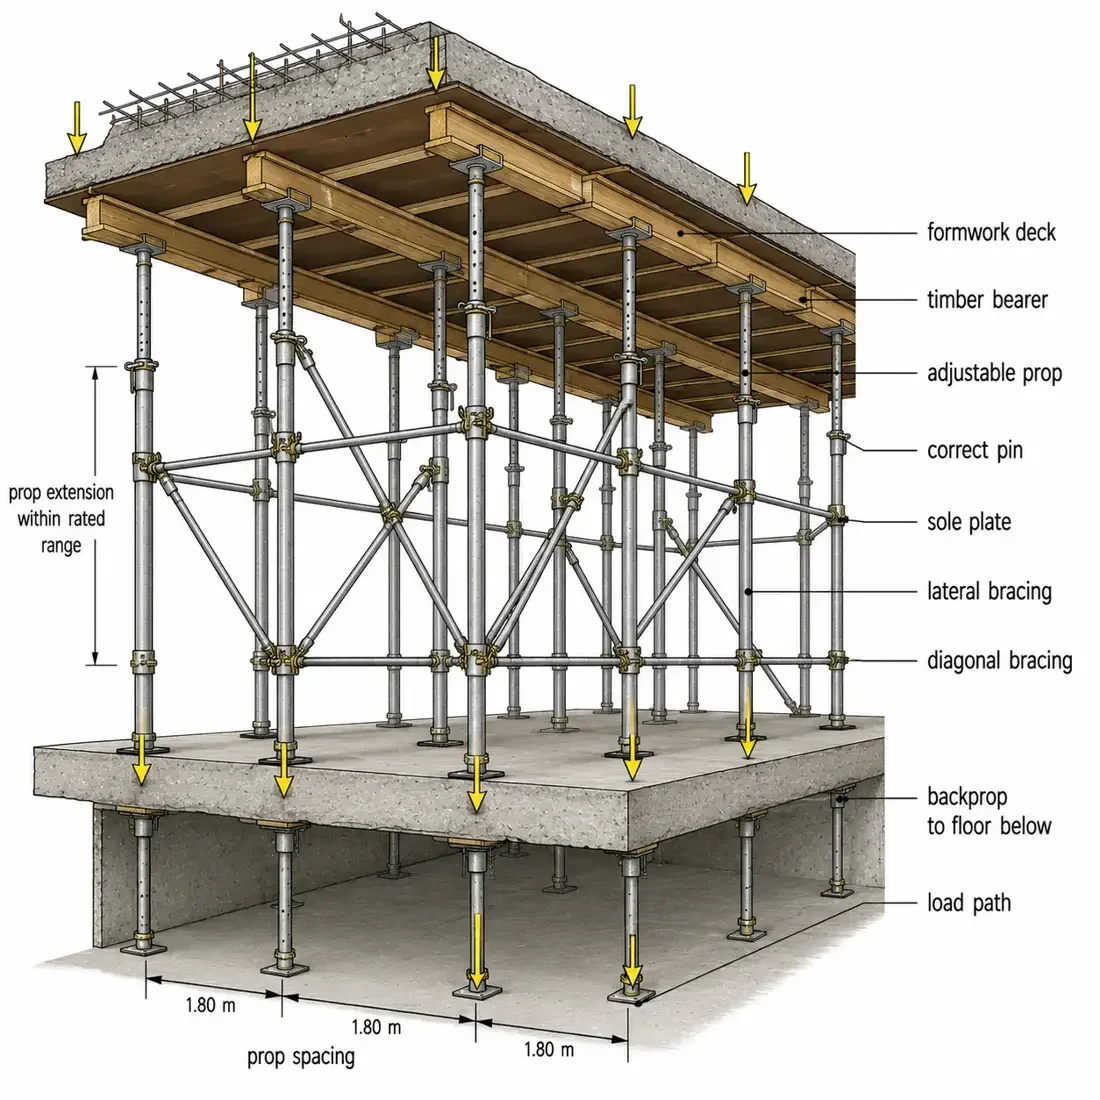
Excavation support, formwork, propping and access change with each stage. Define loads, checks, hold points and responsible persons before use.
Primary reference: OSHA · Construction industry ↗This topic and more in Construction Handbook ↗082 / Temporary works / safety
Common situationThe decision is left implicit or checked too late.
Generally recommendedRecord the agreed requirement and verify it before the work becomes concealed or constrains following trades.
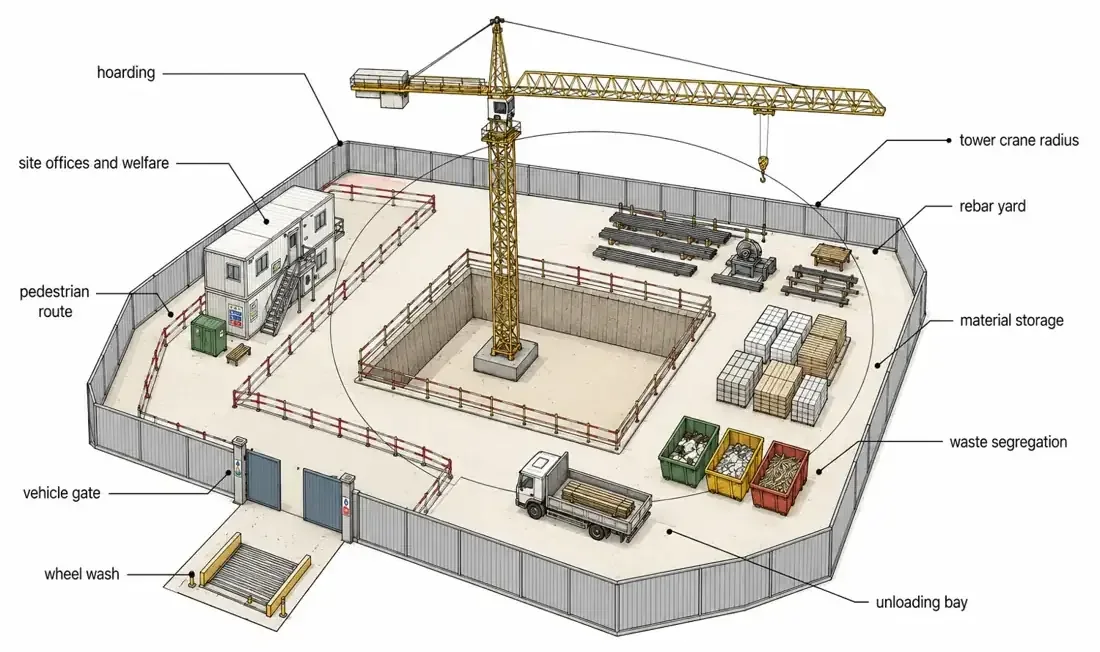
Inspect access, edge protection, spoil and equipment setback, water, ground change and the protective system under a competent person’s process.
Primary reference: OSHA · Construction industry ↗This topic and more in Construction Handbook ↗083 / Temporary works / safety
Safe future access needs space, anchorage and routes. If omitted in design, operation may require improvised and hazardous methods.
Primary reference: OSHA · Construction industry ↗This topic and more in Construction Handbook ↗084 / Temporary works / safety
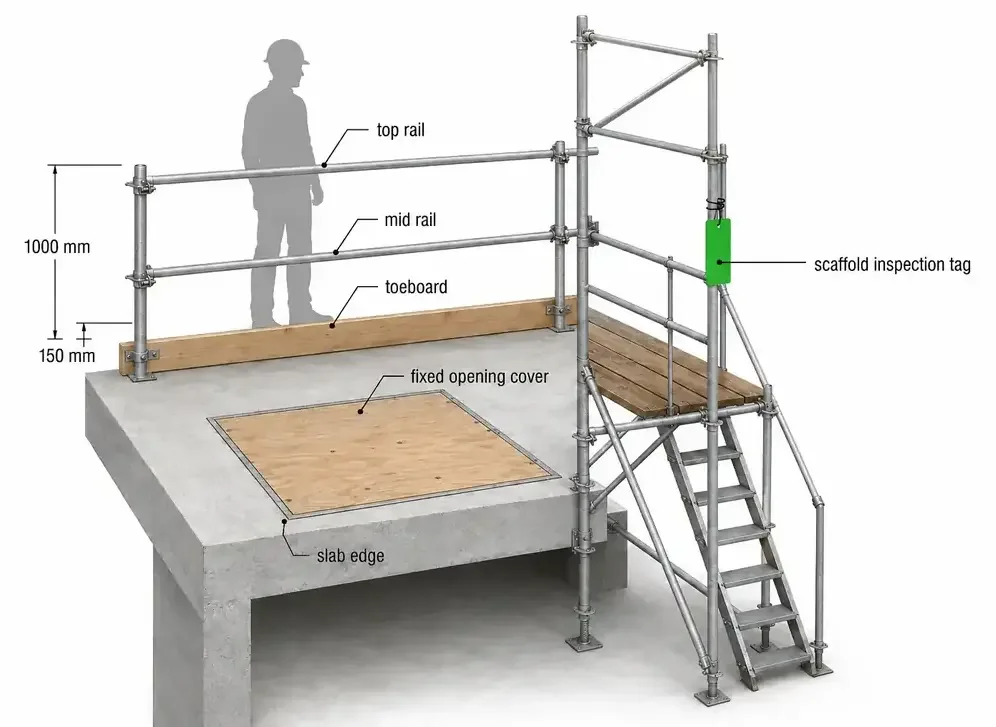
As soon as it exists, with a suitable cover or guard system that is secured, identified and maintained for the actual loads and exposure.
Primary reference: OSHA · Construction industry ↗This topic and more in Construction Handbook ↗085 / Temporary works / safety
Common situationThe decision is left implicit or checked too late.
Generally recommendedRecord the agreed requirement and verify it before the work becomes concealed or constrains following trades.
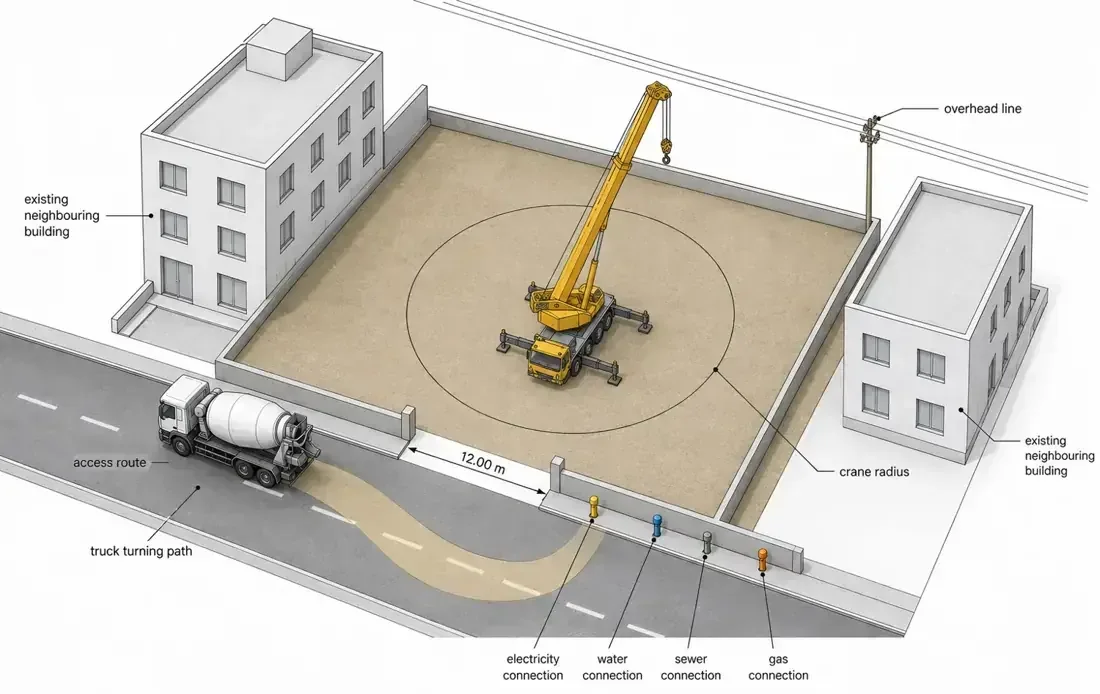
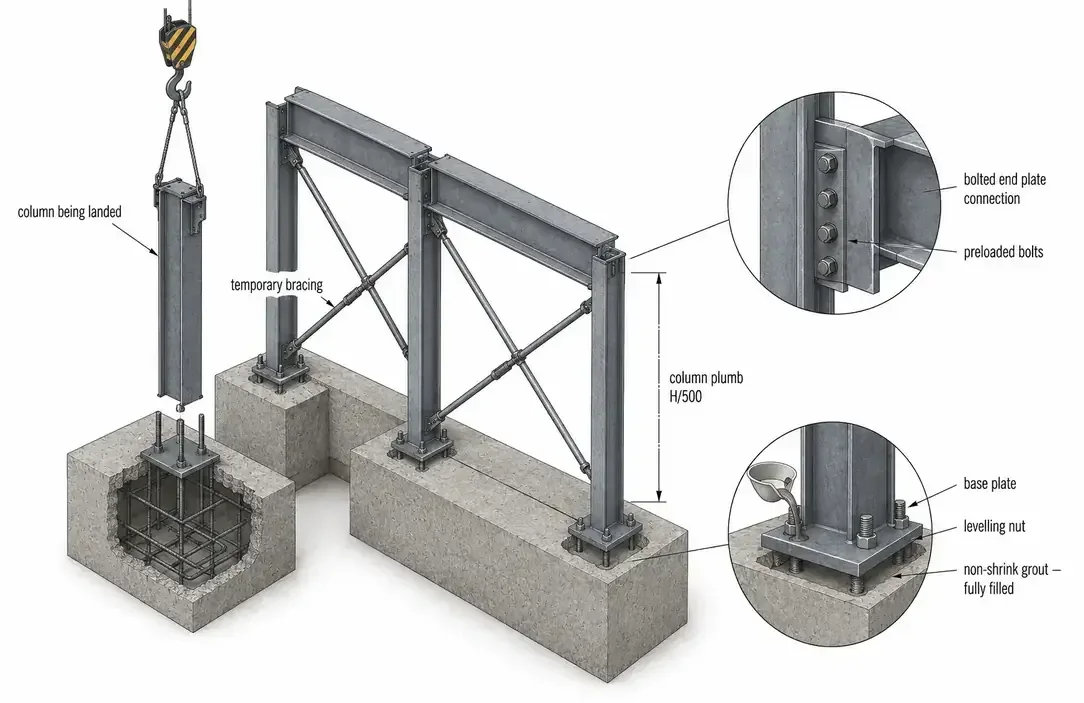
Confirm weight, centre of gravity, lifting points, crane position, route, temporary removal and structural capacity before the delivery constrains choices.
Primary reference: OSHA · Construction industry ↗This topic and more in Construction Handbook ↗086 / Temporary works / safety
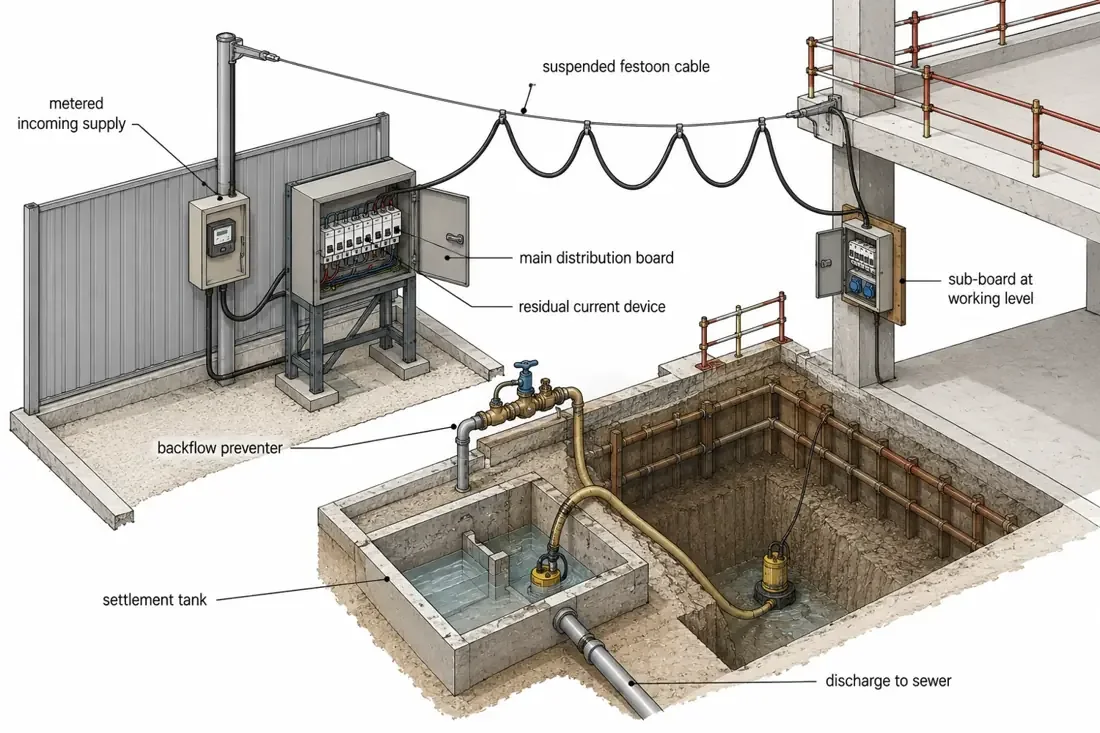
Use the project’s authorized isolation and permit process, verify status and control approach distances; visual assumption is not isolation.
Primary reference: OSHA · Construction industry ↗This topic and more in Construction Handbook ↗087 / Temporary works / safety
Map temporary breaches, assign approved closures, inspect concealed stages and prevent handover with untracked penetrations.
Primary reference: OSHA · Construction industry ↗This topic and more in Construction Handbook ↗088 / Temporary works / safety
Common situationThe decision is left implicit or checked too late.
Generally recommendedRecord the agreed requirement and verify it before the work becomes concealed or constrains following trades.
Visibility, turning and stopping limits create predictable conflict points. Plan physical separation, crossings, lighting and change control.
Primary reference: OSHA · Construction industry ↗This topic and more in Construction Handbook ↗089 / Temporary works / safety
A clearly defined stage that cannot proceed until named evidence is reviewed and released by the authorized role.
Primary reference: OSHA · Construction industry ↗This topic and more in Construction Handbook ↗090 / Temporary works / safety
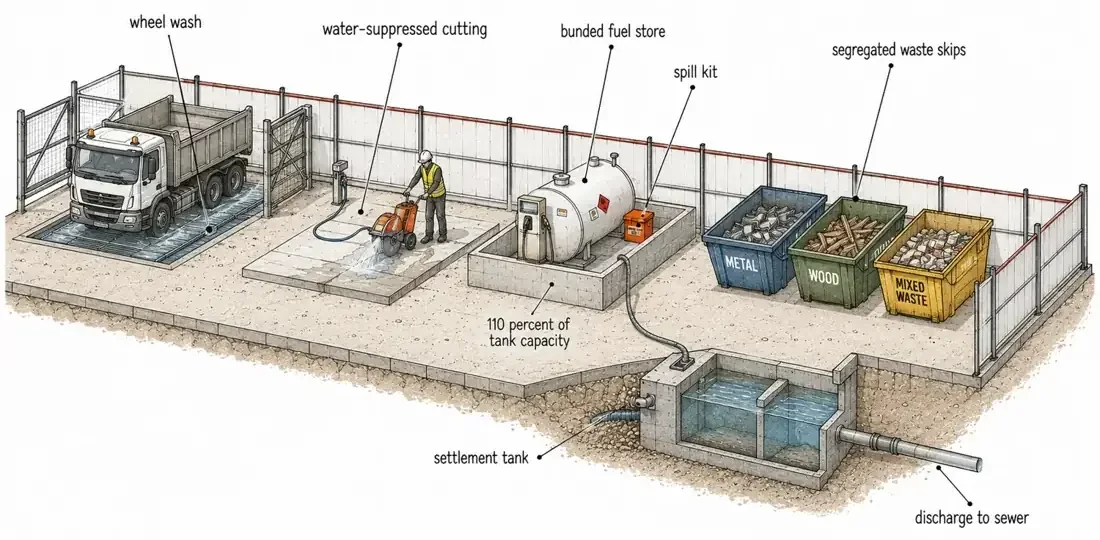
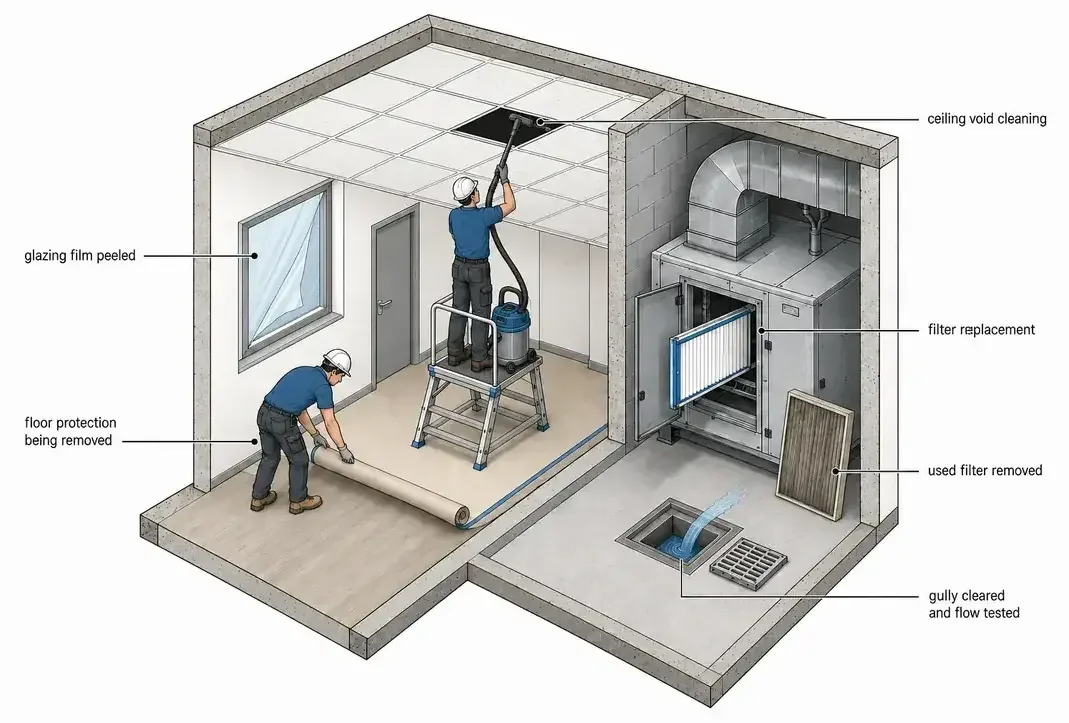
Clear access, protected materials and controlled waste reduce trips, damage, rework and blocked emergency routes while improving inspection quality.
Primary reference: OSHA · Construction industry ↗This topic and more in Construction Handbook ↗091 / Quality / handover
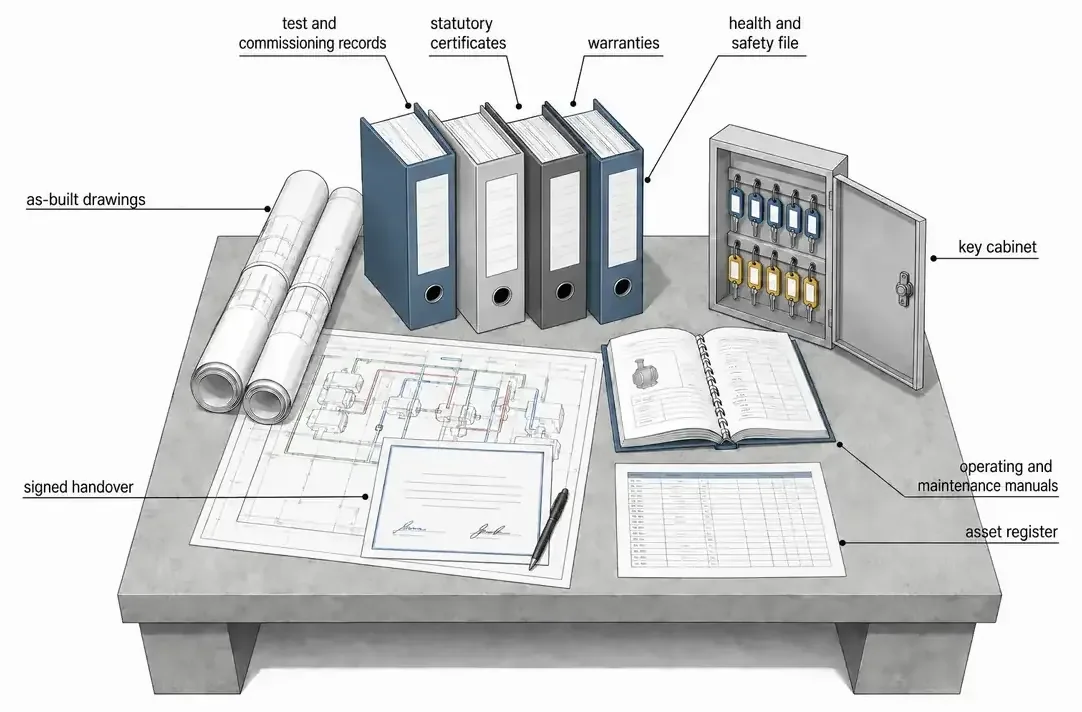
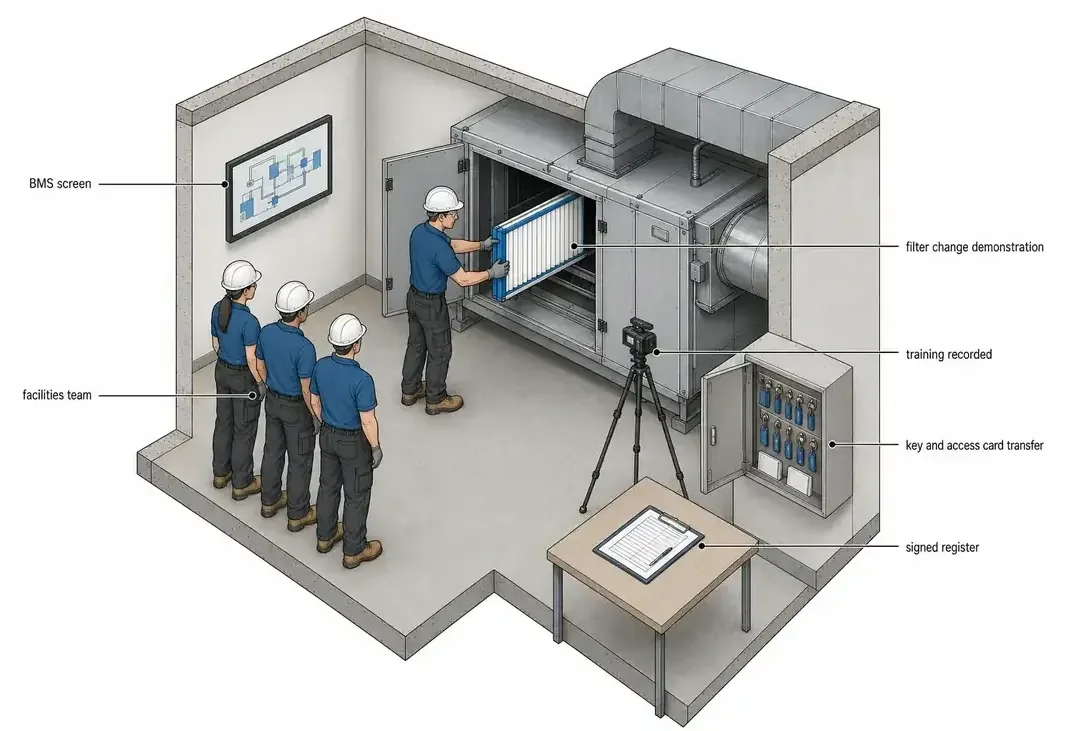
At design and procurement, when asset fields, document formats, naming and responsible suppliers can still be defined contractually.
Primary reference: FIDIC · Contracts Guide ↗This topic and more in Construction Handbook ↗092 / Quality / handover
Common situationThe decision is left implicit or checked too late.
Generally recommendedRecord the agreed requirement and verify it before the work becomes concealed or constrains following trades.
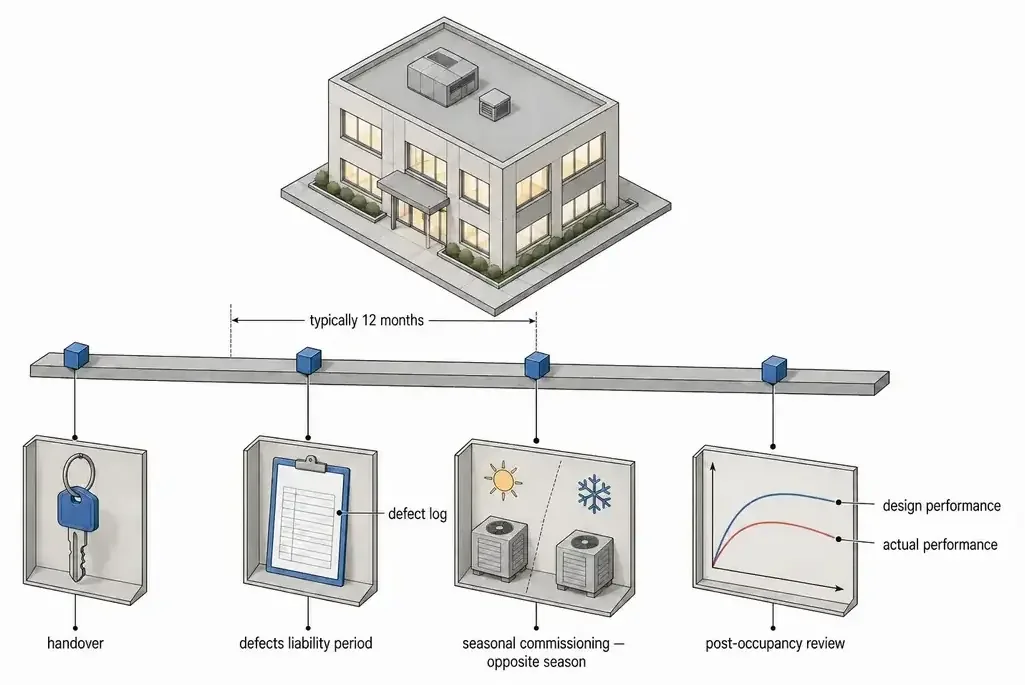
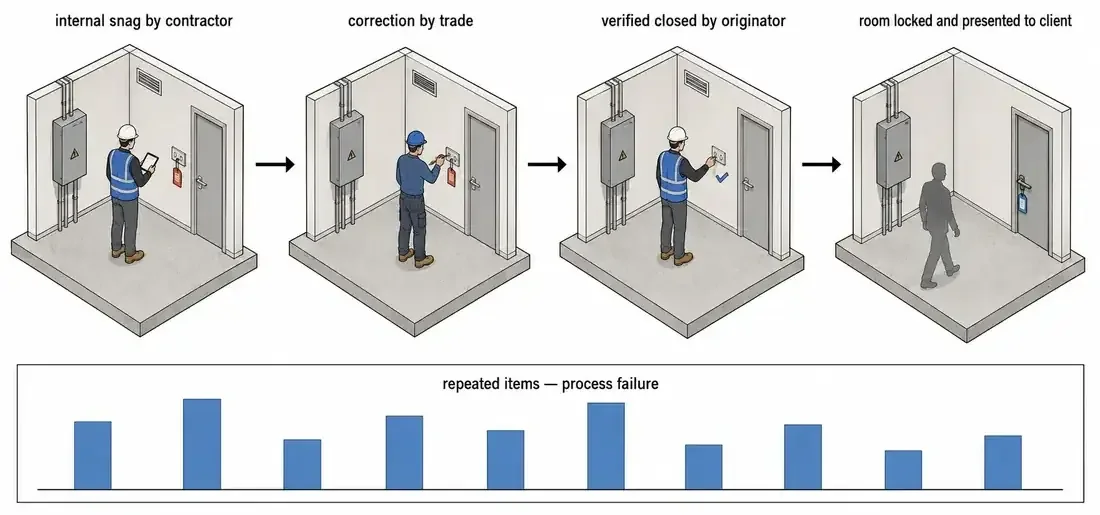
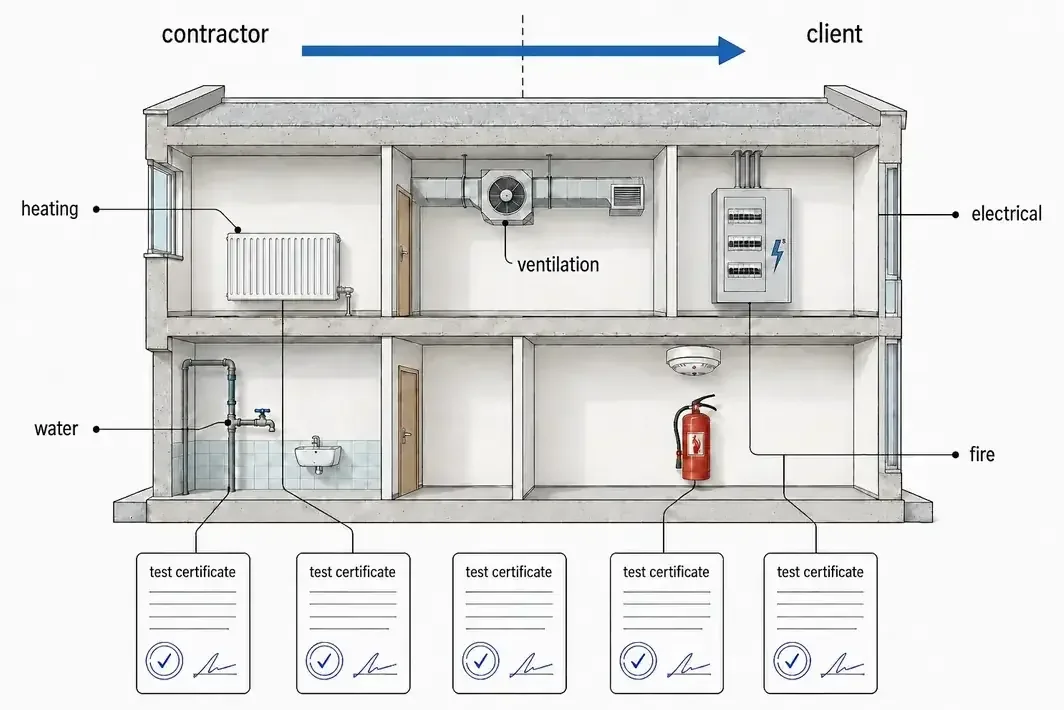
Identify system, location, date, conditions, instrument, acceptance criteria, result, witnesses and the linked drawing or asset.
Primary reference: FIDIC · Contracts Guide ↗This topic and more in Construction Handbook ↗093 / Quality / handover
A correct drawing with an outdated equipment schedule still creates unsafe maintenance and wrong replacement information.
Primary reference: FIDIC · Contracts Guide ↗This topic and more in Construction Handbook ↗094 / Quality / handover
When it is asset-specific, indexed, searchable, matched to installed products and linked to commissioning, warranties and maintenance tasks.
Primary reference: FIDIC · Contracts Guide ↗This topic and more in Construction Handbook ↗095 / Quality / handover
Common situationThe decision is left implicit or checked too late.
Generally recommendedRecord the agreed requirement and verify it before the work becomes concealed or constrains following trades.
An image without grid, room, level or drawing reference cannot reliably support later investigation or operation.
Primary reference: FIDIC · Contracts Guide ↗This topic and more in Construction Handbook ↗096 / Quality / handover
Track every override, restore normal control, verify final operation and include the status in completion records.
Primary reference: FIDIC · Contracts Guide ↗This topic and more in Construction Handbook ↗097 / Quality / handover
Record start dates, conditions, approved installers, maintenance obligations and exclusions; connect each warranty to the installed asset.
Primary reference: FIDIC · Contracts Guide ↗This topic and more in Construction Handbook ↗098 / Quality / handover
Common situationThe decision is left implicit or checked too late.
Generally recommendedRecord the agreed requirement and verify it before the work becomes concealed or constrains following trades.
Work may be physically present yet still lack testing, records, corrected defects or authorized approval. Track these states separately.
Primary reference: FIDIC · Contracts Guide ↗This topic and more in Construction Handbook ↗099 / Quality / handover
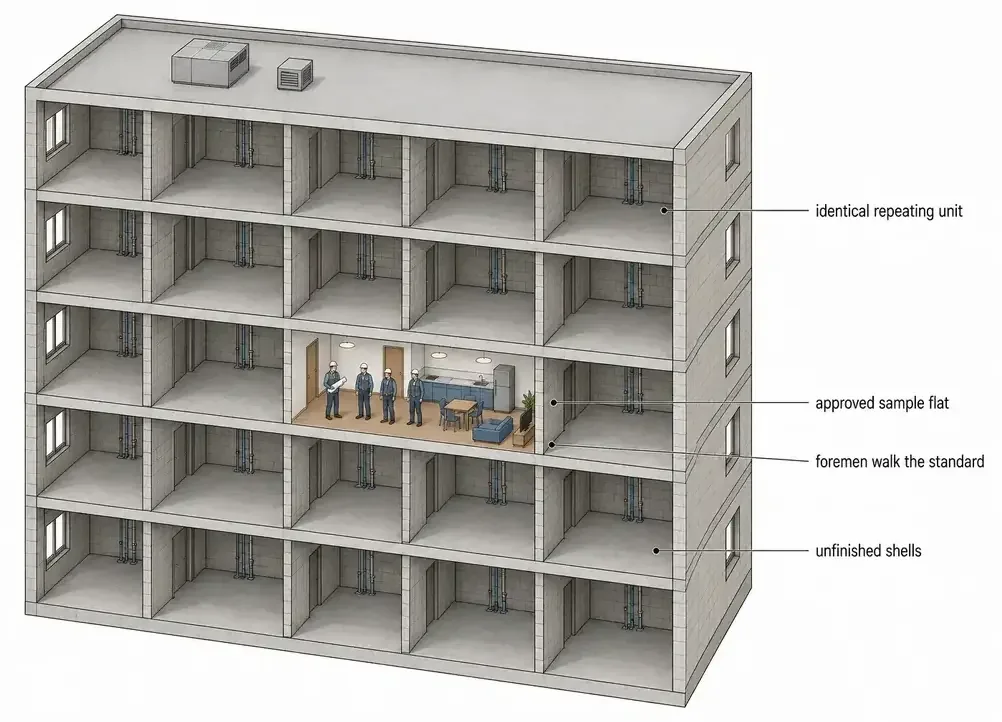
The benchmark establishes intent, but later crews and conditions can drift. Use risk-based follow-up inspections across locations.
Primary reference: FIDIC · Contracts Guide ↗This topic and more in Construction Handbook ↗100 / Quality / handover
Convert the finding into a revised detail, checklist, specification, sequence or responsibility that can improve the next package or project.
Primary reference: FIDIC · Contracts Guide ↗This topic and more in Construction Handbook ↗No notes match this search. Try one of the suggested topics.